
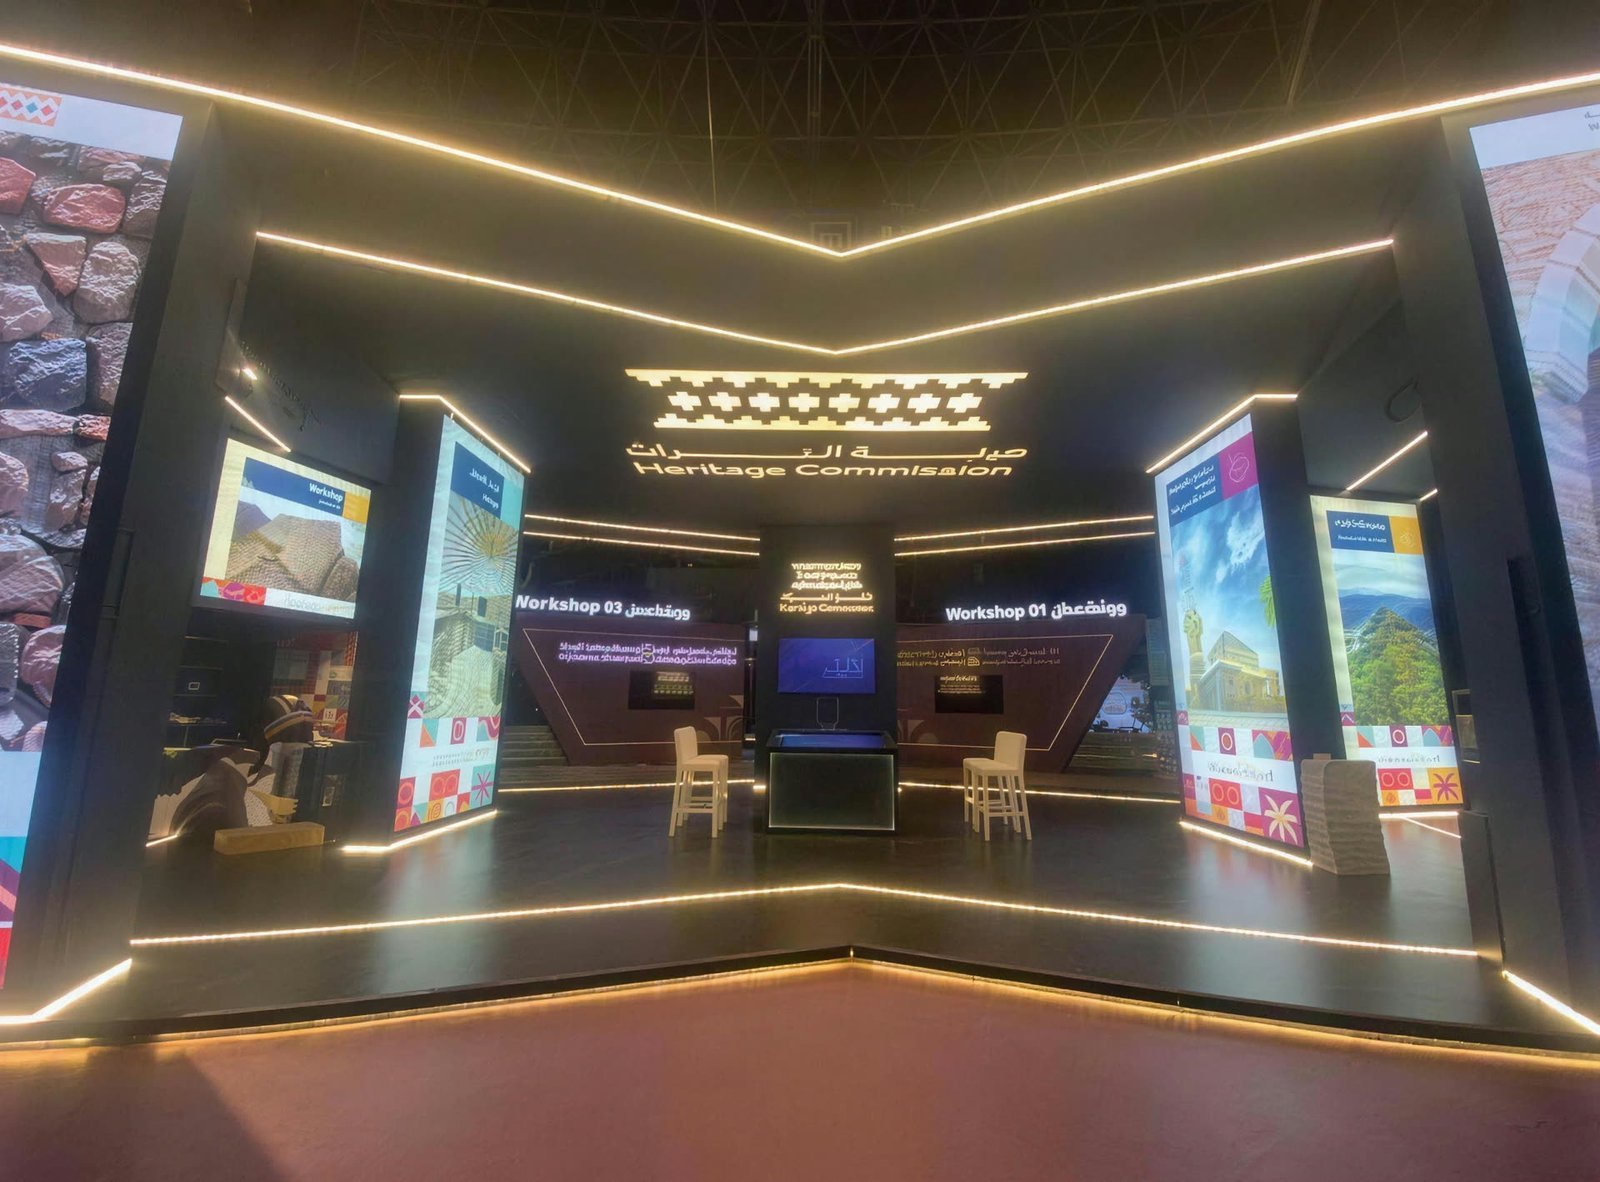
A booth design usually reaches the person who must approve it as a handsome picture and a deadline. Most people answer with taste: I like it, I do not, make the logo bigger. Exhibition design criteria replace that answer with a set of questions the drawing either passes or fails, so a marketing manager, an in house designer or a student can judge a design they did not draw and say exactly what has to change.
This article is the framework itself. Each criterion is stated in a sentence, followed by why it matters, how to test it on the plan or on the three dimensional view, and the failure that turns up most often. The criteria cover a single booth first, because that is what most readers are judging, and a later section applies them to the layout of a whole exhibition floor for organisers. Wherever a real figure exists, such as a height, an aisle width or a fire class, it is not ours to quote: the organiser’s manual, the venue or the civil defence requirement states it for your show.
What to have on the table before you judge
Exhibition design criteria are applied to documents, not to impressions. Ask for these before the review, and postpone the review if any of them is missing.
- The brief. The objective of the participation in a sentence, the products on show, and how many of your people will work the booth.
- The plan to scale. Your space with its open sides, the neighbours, any column and the floor service points, with furniture and people drawn at true size.
- Views from the aisle. Three dimensional views taken at the eye height of a visitor walking past, from each direction of approach. A view from the ceiling helps with layout and misleads about everything else.
- The exhibitor manual of this edition. The rules the design will be checked against by someone with the power to refuse it.
What a complete design package should contain, document by document, is set out on our booth design in Riyadh page. Here we assume the package exists and ask a different question: is the design inside it any good?
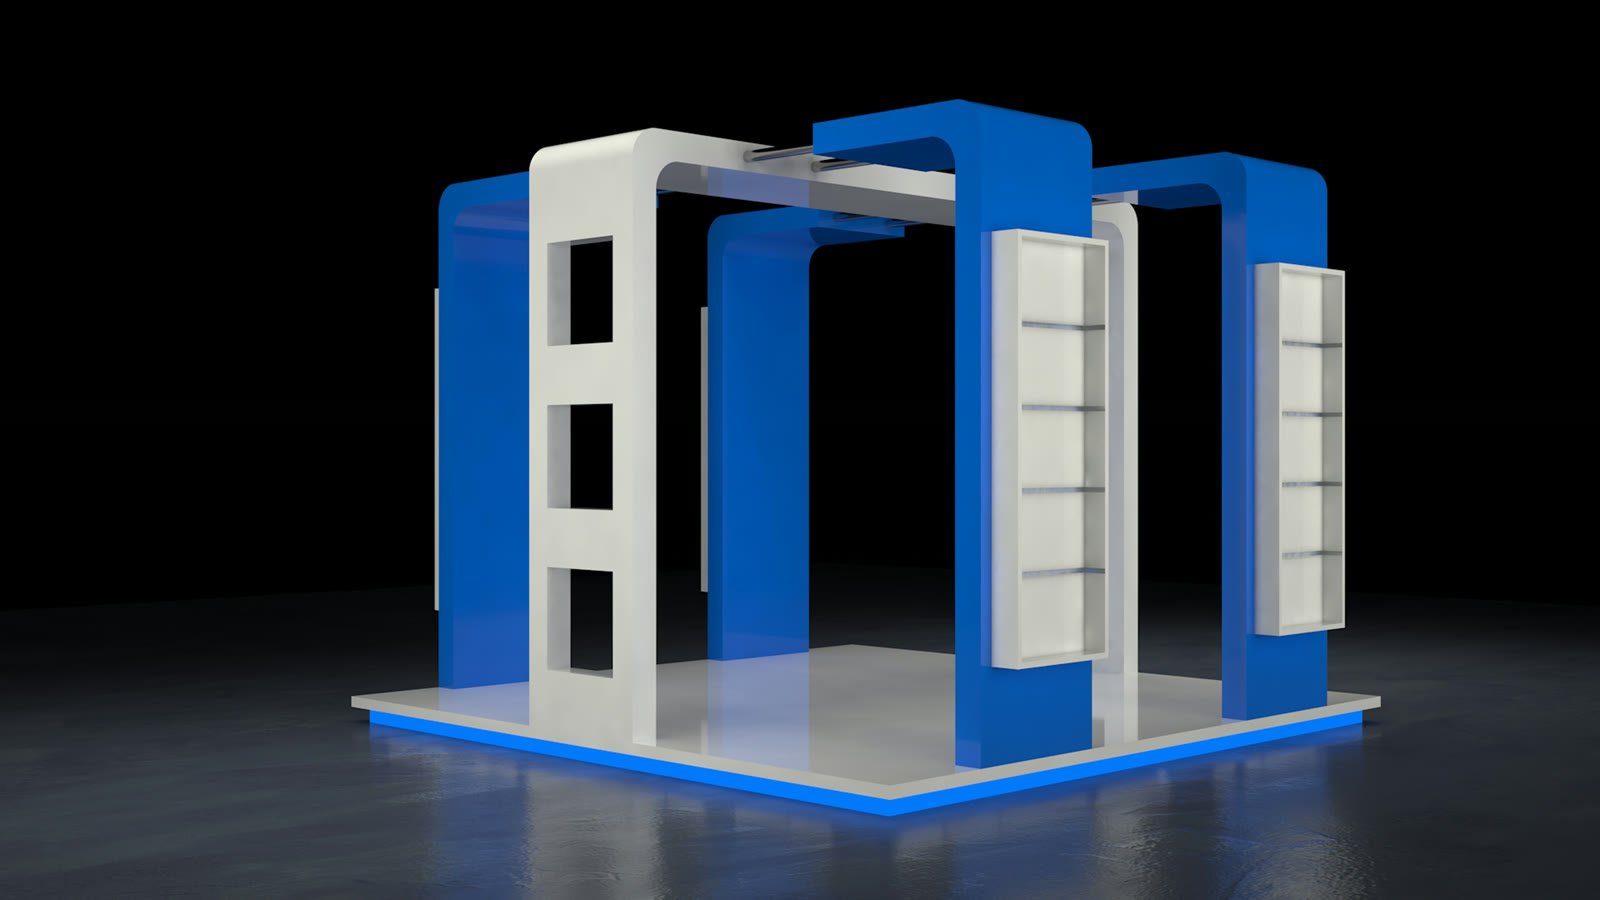
Exhibition design criteria of purpose
Purpose comes first because every later criterion is measured against it. A design can be handsome, compliant and inside the budget and still serve nothing.
A single objective the design serves
The design serves a single stated objective: meetings booked, a product tried, new distributors found, or recognition for a launch. It matters because each objective asks for a different floor. Meetings need seats and quiet, trials need a counter at the aisle edge, and recognition needs height and a scene worth photographing.
- How to test it. Write the objective at the top of the plan, then put a finger on the largest area of the booth floor. If that area serves the objective, the criterion passes. If it serves something else, such as a wide lounge on a booth whose goal is live demonstration, it fails.
- The usual failure. A design that gives every department an equal share: a little display, a little seating and a small screen, with no part large enough to do its job.
A single message that reads from the aisle
A stranger walking past can tell what the company offers and to whom, without stopping and without asking. It matters because a visitor decides whether to slow down while still walking, before anyone on your team has said a word.
- How to test it. Show the aisle view to a colleague outside the project for a moment, take it away, and ask what this company sells. Then cover the lower part of the view up to head height, as a crowd would, and check that the name and the message are still above the line.
- The usual failure. A message set at counter height, where the visitors standing in front of it hide it, or a list of services in place of a message, which nobody reads on the move. Ways of making a front worth the glance are collected in our exhibition booth ideas.
Open frontage matched to the goal
The amount of aisle edge left open suits what the booth is for. An open edge invites volume and a partly closed edge selects, and neither is right in itself. A booth that wants many short conversations keeps every aisle side clear. A stand that wants a few long ones may close part of an edge to shelter a table.
- How to test it. On the plan, colour every stretch of aisle edge a person can walk across without meeting a counter, a plinth or a wall, and compare the coloured length with the objective. On a corner or an island, check each open side on its own: a side that was paid for and then walled up is the most expensive wall of the booth.
- The usual failure. A reception counter drawn across the entrance out of habit, so the booth reads as a desk to queue at. The question is sharper on a small space, and our guide to small exhibition stand design deals with what 9 and 18 square metres can hold.
Criteria of the visitor: from the aisle to the conversation
These criteria follow a visitor from the aisle to the conversation and out again. They are tested on a plan with people drawn to scale, never on a view with an empty floor.
A way in, a way through and a way out
A visitor can enter, pass what you want seen in the intended order, and leave without turning back against the people arriving. The floor works as zones in sequence: something that attracts at the edge, a place to engage in the middle, and a place to convert deeper in, where details are taken or a meeting is held. It matters because visitors avoid a space they cannot see the way out of, and because a conversation held in the entrance closes the booth to everyone behind it.
- How to test it. Trace a path with a finger from each open side to the deepest point and out again. Mark every spot where the path narrows to one person or ends at a wall. Then name each area of the plan: attract, engage or convert. An area you cannot name is either storage or waste.
- The usual failure. A dead end behind a display wall, or a live demonstration at the back whose audience fills the only way in.
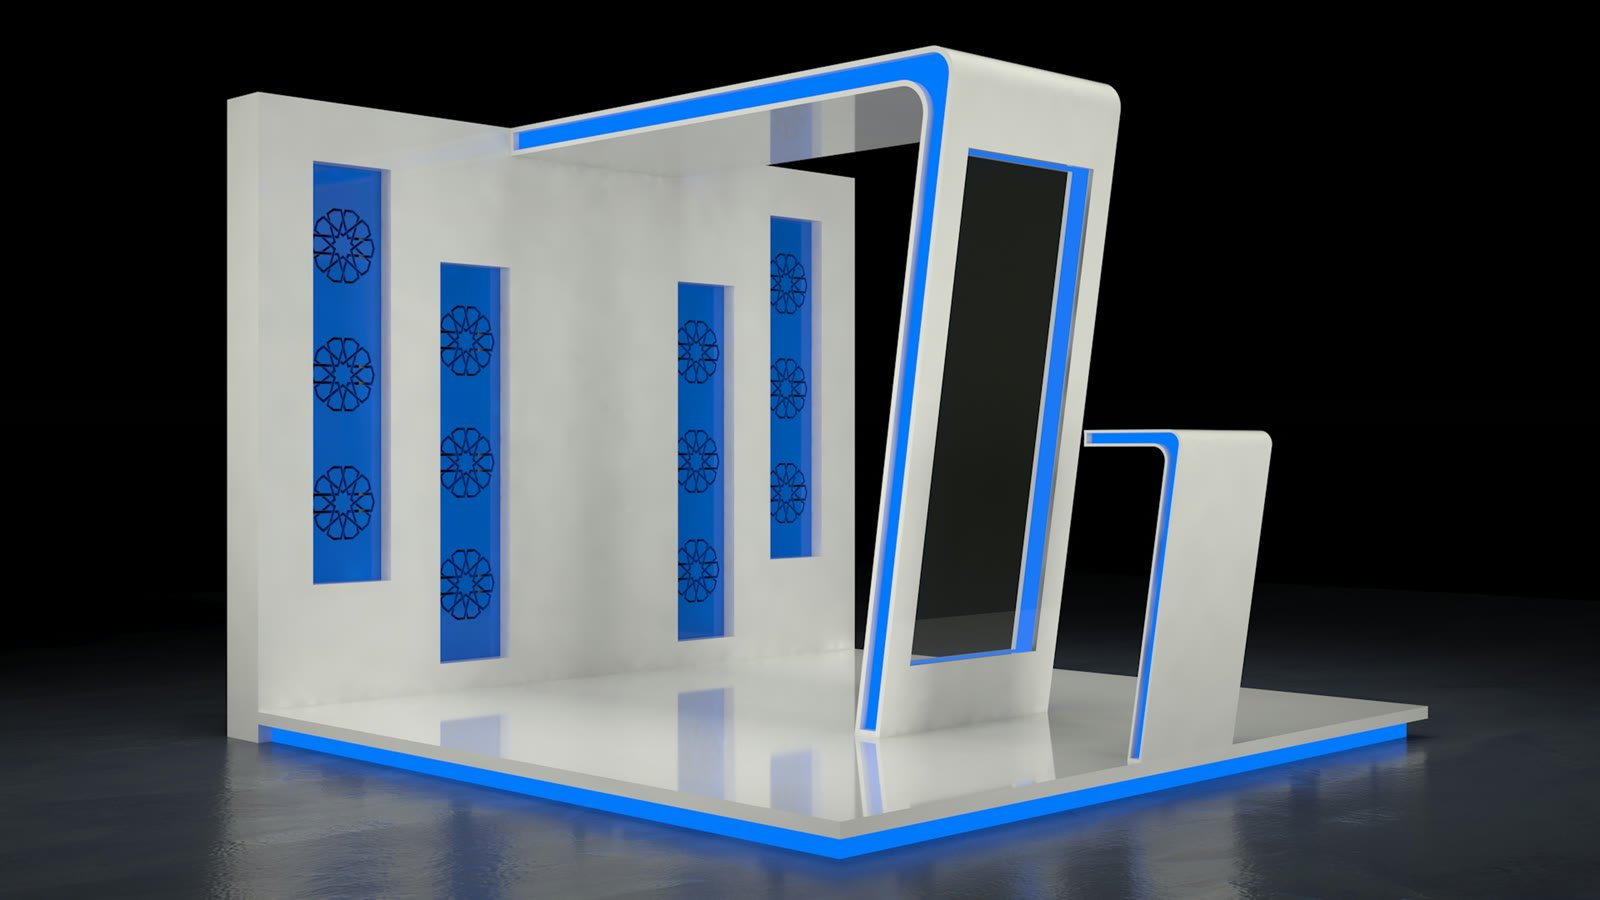
Staff positions that leave the entry free
Every member of the team has a drawn place to stand that faces the aisle without standing in the way in. A designer draws furniture and a show is run by people, and where they stand by habit decides whether the front is really open. People gather where there is something to lean on, something to hold and a view of who is coming.
- How to test it. Draw a circle at true size on the plan for each team member, where that person would really wait between conversations. Add circles for the visitors you expect in a busy hour. If the circles overlap in the entrance, the plan fails however good the view looks.
- The usual failure. A counter that offers the only comfortable place to stand, so the whole team lines up behind it and faces the aisle like a panel of judges.
Access for every visitor
A wheelchair user, a short person, a tall person and someone pushing a pram or pulling a case can all get in, reach, read and be served. This is courtesy, in many shows it is also a rule, and before either it is plain arithmetic: a visitor who cannot get onto the floor will not become a client.
- How to test it. Start with changes of level. A raised floor needs a ramp or a sloped edge on the plan, with room at the top to turn. Then check that the route between pieces of furniture lets a chair pass, and take the required width from the manual or the venue’s access requirement. Then read the heights on the elevations: part of the counter low enough to serve a seated visitor, touch screens and samples within a seated reach, and important text neither at floor level nor above the range of the eye.
- The usual failure. A platform with a step on every side, high tables only, and a screen fixed at a height that suits no one but a tall adult standing.
Criteria of the brand
A booth is judged like any other piece of brand work, with one difference: it is read from a distance and in motion. These criteria ask whether the brand is what gets seen, and whether it is seen correctly.
Identity applied exactly, in a clear order
The colours, typefaces and tone of the brand appear as the brand guide defines them, and the surfaces follow one order of importance: name, then message, then proof. A booth is the largest piece of brand material most companies ever produce, and a near miss in a colour or a typeface shows at that size. Order matters because a wall on which everything is the same size is a wall from which nothing is read.
- How to test it. Check that the materials sheet names colour references from the brand guide, not colours picked off a screen, and that the typeface in the views is the brand’s own and not a stand-in. Then turn the view to greyscale, or look at it through half closed eyes: the name should be found first, the message second, and the proof third, whether that is a product, a client result or a certificate. Last, cover the logo. If the booth could now belong to any competitor, the identity was stuck on, not designed in.
- The usual failure. The logo repeated on every surface where a message should be, and a brand colour approximated by the nearest cladding board in stock.
Arabic and English given equal care
Both languages are designed together, not one designed and the other squeezed in afterwards, and each reads in its own direction. Most audiences at shows in the Kingdom read both, and a careless Arabic line, or a careless English one, is noticed by exactly the people it was written for. Arabic reads from the right, which changes where the eye enters a wall and which way a sequence runs.
- How to test it. Check that the Arabic line has a typeface chosen for it and a weight that balances the English, not a default font, and that neither language is always the small one. Look at every diagram, timeline, arrow and numbered step: in the Arabic version the sequence runs from the right, which means the artwork is redrawn as a mirror image and not merely relabelled. Ask a native reader to read the Arabic headlines aloud, to find where the lines break badly.
- The usual failure. A process diagram with Arabic labels whose arrows still run from the left, and an Arabic headline broken in the middle of a phrase because it was fitted into the box drawn for the English.
Criteria of the build
A design is also a set of instructions to a factory and an installation crew. The exhibition design criteria of the build ask whether it can stand, pass inspection and keep working through every day of the show.
Structure and materials that suit the hall
The structure suits the hall floor it will stand on and the height it is allowed, and every material is one the organiser will accept. The hall decides more than the designer does: where service points come up through the floor, what the floor can carry, and how high a wall may rise at the boundary of the space and in its middle. Materials are judged by how they behave in a fire as well as by how they look, and the organiser may ask for their certificates.
- How to test it. Find the height of the tallest element on the elevations and compare it with the limit the manual gives for your type of space. Ask what carries each long span and each overhanging counter, and expect the answer to be in the drawing, not in a promise. On the materials sheet, mark every fabric, carpet, foam, timber board and plastic, and ask whether a fire certificate is available if this manual calls for one. If any exhibit is heavy, see where its weight lands and ask the organiser for the floor loading.
- The usual failure. A floating roof or a tall tower drawn with nothing to carry it, and a decorative material chosen from a photograph with no certificate behind it. What boards and surfaces can and cannot do is explained on our wooden exhibition booths page.
Lighting and services drawn with their orders
Lighting, power, data and water are on the drawings with their routes, their access points and the orders that go to the organiser. None of them comes with bare floor. Each is ordered before a date, delivered to a point, and must travel from that point to where it is used without crossing a walkway.
- How to test it. Ask for the lighting plan and match it to the view: everything that glows in the picture corresponds to a drawn fitting. Follow the cable from the organiser’s supply point to the furthest screen, and expect it to run under a raised floor or inside the walls. Ask where the distribution board is and whether someone can reach it during the show without moving a display. If there is a sink or a coffee machine, find its water supply and its waste on the plan. Ask which equipment needs power overnight.
- The usual failure. A view that glows in a dark hall when real halls are bright, and a power order worked out after the design was finished, not with it. The method for the light itself is in our guide to exhibition stand lighting.
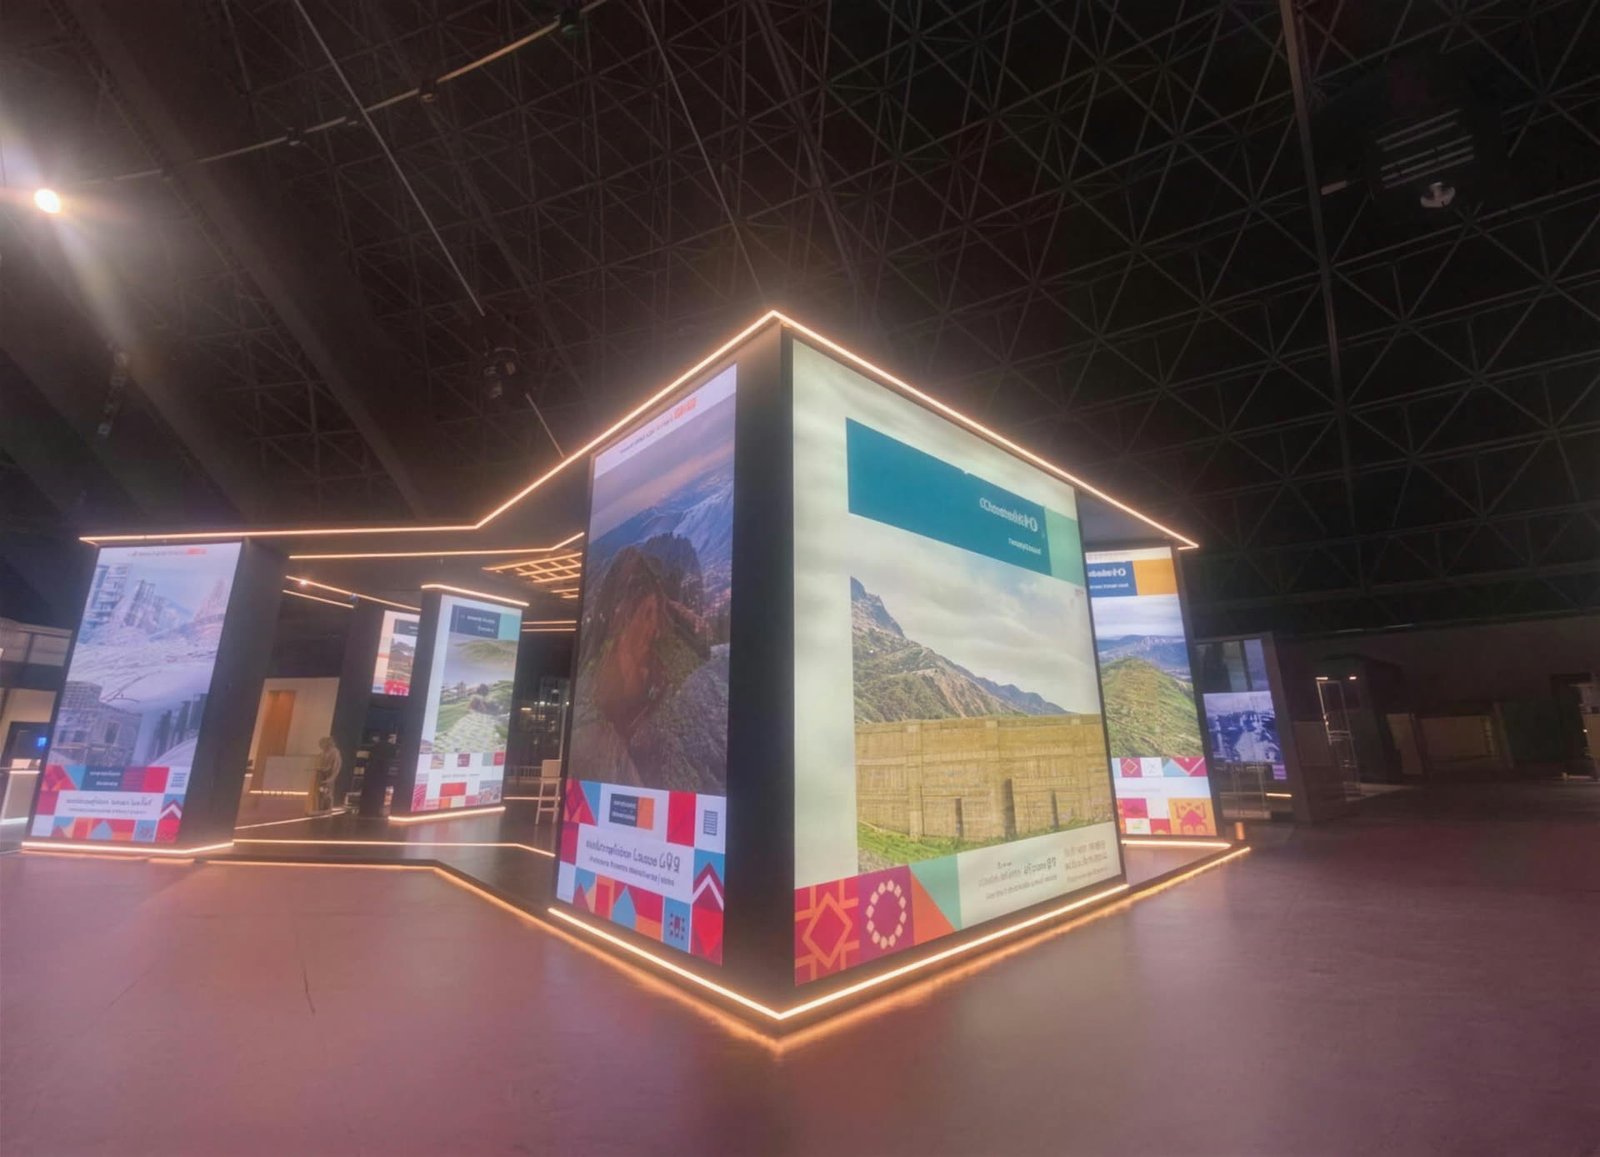
Storage that is real
Storage is a drawn space with a door that opens, sized for what will actually be kept in it. Everything without a home ends up on the floor or on the counter once the show is under way: cartons of print, giveaways, bags, coats, cleaning materials and the cases the screens arrived in.
- How to test it. List what the team will bring and what is delivered during the show, and find the place for each item on the plan. Check that the door swing is drawn and hits no furniture, that a person can step inside or reach the last shelf, and that the room locks.
- The usual failure. A store drawn as a solid block with no door, or a cupboard that takes the brochures and nothing else.
Criteria of the organiser
Everything so far is judged by the exhibitor. This criterion is judged by someone else, and that judgement is what opens the hall to the build or keeps it shut.
Everything the manual limits
The design complies with the exhibitor manual of this edition of this show, item by item. The organiser, sometimes with the technical team of the venue, approves the drawings or refuses them, an inspector can stop a build on site, and no quality elsewhere survives a refusal. These are the things manuals most often limit:
- Height. The upper limit of the booth, often lower along boundaries shared with neighbours.
- Setbacks. How far a tall element, an upper level or a hanging sign must stand back from a neighbour and from the aisle.
- Open sides. Many manuals limit how much of an open side may be closed with solid wall, and ask that a long wall on an aisle be broken up or see through.
- The backs of walls. A surface that rises above a neighbour’s wall and faces it is left plain, with no branding.
- Rigging. Whether anything may hang from the hall roof at your position, and through whom it is ordered.
- Upper levels. A double deck needs an approval of its own and an engineering file.
- Raised floors. Their edges, their ramp and the protection of their corners.
- Deadlines. The last day for drawings, for power, for rigging and for passes.
- How to test it. Make a sheet with a row for every rule in the manual that touches design, and write beside each row the name of the drawing that proves compliance. A row with no drawing beside it is a question for the designer today, before it becomes a question from the inspector later.
- The usual failure. Working from last year’s manual, or from the manual of another show in the same venue. Rules belong to the edition.
The figures themselves are settled by the manual and by nobody else, and where the manual is silent the organiser is asked in writing. Every deadline counts back from opening day, and the dates of the coming shows, from their official sources, are in our Saudi exhibitions calendar.
Criteria of cost and time
A design that cannot be built in time, or whose parts cannot be priced, is not ready for approval however well it scored above.
Buildable in the window, reusable, and priced line by line
The design can be made in the time left before the show, installed in the hours of the build-up, used again where shows repeat, and priced so that every element has a line of its own. A fully custom stand takes 6 to 8 weeks from brief to opening, and an island or a double deck 8 to 10, so a design approved late is a design simplified in a hurry. The build-up window is set by the organiser, and a design that needs more hours than the window gives gets finished badly. Where a company exhibits again, the parts that pack and come back lower the cost of the next show. And a quote written line by line lets you remove a feature and see what that saves.
- How to test it. Ask how the booth divides into pieces, and whether the largest piece passes the hall door and fits the truck. Ask which parts are made for this show alone and which return. Then put the quote beside the views and tick each visible element against its line: anything in the picture with no line is either free or missing.
- The usual failure. A single large curved or seamless piece that cannot be divided, and a lump sum quote that cannot say what a change would cost. How a booth is cut, checked and stood up complete before it travels is described on our exhibition booth manufacturing page.
Criteria of result
The last criterion returns to the first: the objective written at the top of the plan has to be possible by arithmetic, not by hope.
Capacity that matches the target, and a result that can be counted
The layout can physically hold the number of conversations the objective needs, and it is arranged so that the result can be counted after the show. A target is a number of meetings or leads, and a floor has only so many spots where a visitor and a member of staff can talk without blocking anyone. If the target needs more conversations at once than the plan has spots, no detail of the design will rescue it.
- How to test it. Mark on the plan every spot where a real conversation can happen: a position at the counter, a demonstration point, a seat at a table. Estimate in words how long a useful conversation lasts for your product, short for a sample and long for a machine, then work out how many each spot can hold in an hour and across all the open hours of the show, and compare the total with the target in the brief. Then ask where visitor details are recorded: there should be a defined place and a defined tool for it, on the natural way out.
- The usual failure. A target set by management and a plan drawn by a designer who never saw it, with lead capture left to business cards in pockets.
The exhibition design criteria in one table
Print this table and keep it beside the plan and the views during the review. Every row is a question put to the drawing, not to the designer.
| Criterion | Question to ask of the drawing | What a pass looks like |
|---|---|---|
| A single objective | Which objective does the largest area of floor serve? | The largest area serves the objective written in the brief |
| A single message | What does a stranger say the company sells after a glance at the aisle view? | The right answer, from text that sits above head height |
| Open frontage | How much of each aisle edge can be walked across? | An open length that suits the goal, with no open side walled up out of habit |
| In, through and out | Can a path be traced from every open side to the deepest point and out? | No dead end, and every area named attract, engage or convert |
| Staff positions | Where does each team member wait between conversations? | A circle for each person, none of them in the entrance |
| Access for all | How does a wheelchair user get on, move around and get served? | A ramp or a level floor, a clear route and a low section of counter |
| Identity and order | In greyscale, is the name found first, the message second and the proof third? | Colour references from the brand guide and a visible order of importance |
| Arabic and English | Do Arabic diagrams and sequences run from the right? | Both languages designed, neither always the small one |
| Structure and materials | What carries each span, and which materials have certificates? | The tallest element inside the manual’s limit and a support under every span |
| Lighting and services | Does everything that glows in the view have a drawn fitting and a cable route? | A lighting plan, a reachable distribution board and orders listed with their dates |
| Storage | Where does each item on the team’s list go, and does the door open? | A lockable space with its door swing drawn |
| The exhibitor manual | Which drawing proves each rule? | A compliance sheet with no empty row |
| Cost and time | Does every element in the view have a line in the quote and a place in the schedule? | Pieces that pass the door, parts that return, and a quote that prices any change |
| Capacity and result | How many conversations can happen at once, and where are details recorded? | Capacity across the show hours reaches the target in the brief |
How to score a design: pass, weak or fail
Go through the exhibition design criteria in order and give each one a mark. Pass: the drawing shows it. Weak: the intention is clear but the drawing does not prove it yet, such as a store that is drawn while its door is not. Fail: the drawing contradicts the criterion or says nothing about it.
Then keep to one rule: fix every fail before anyone talks about taste. Colour, shape and style are legitimate preferences, but they are argued over a design that already works. A fail under purpose or under the organiser sends the design back to the plan. A fail under the build goes to the designer and the builder together. A weak mark becomes a written question with a name and a date beside it. When the list of fails is empty, the choice between what remains is a matter of preference, and only then is there a place for I like it.
Keep the scored sheet. It is the brief for the revision round, and after the show it is the record of what the design was supposed to do.
The same criteria applied to a whole exhibition floor
Some readers mean something larger by exhibition design: the layout of the hall itself. An organiser or a host planning a floor uses the same groups of criteria, with the hall as the booth and every exhibitor as an exhibit. The limits here are not the organiser’s to set: the venue and the civil defence requirement decide aisle widths, exits and capacity, and the plan is approved by them.
- Entrances. Purpose first: decide what a visitor sees in the first steps inside. Registration queues belong outside the hall or in a foyer, so the door is not blocked by people waiting for badges.
- The main aisle loop. A visitor who enters can walk a circuit that returns to the entrance without retracing steps. Test it as you would test a booth: trace the route and mark every dead end aisle. Spaces on a dead end are harder to sell, and the exhibitors on them complain with reason.
- Anchor exhibitors. The largest names pull people. Grouped at the door they stop the flow there. Placed deep and apart, they draw visitors past the smaller spaces on the way.
- Sight lines to features. A stage, a live demonstration area or a national pavilion is visible from the main aisle. Check on the plan which tall stands sit between the entrance and each feature.
- Services and catering. Food, coffee, prayer rooms and toilets create queues and seating. Put them where a queue does not cut the main aisle, and spread them so that no corner of the hall is left without a reason to walk to it.
- Emergency exits kept clear. Every exit door, fire point and service route on the venue’s plan stays free of stands, storage and queues. This is not a design choice, and it is inspected before opening.
- Signage and numbering. Aisles lettered and stands numbered in a sequence a stranger can predict, with maps of the hall at the entrance and at every crossing, in Arabic and English.
Then score the floor plan as you would score a booth: pass, weak or fail. What is built for a host fitting out a whole hall, area by area, is on our exhibition and conference setup page. Anyone who wants to see how the profession discusses floor planning and the visitor experience internationally can start with UFI, the association that represents the exhibition industry worldwide.
From the criteria to a stand that gets built
Exhibition design criteria are cheapest to apply on paper: changing the plan costs a revision round, and changing a built booth costs timber and time. At The Touch we design the booth, build it in our own factory, fully test assemble it there before it ships, and install it in the hall with our own team. Because the people who draw are the people who build, the criteria of the build are answered in the drawing itself. The drawings the organiser asks for are prepared by us, and the approval is the organiser’s decision.
Send the name of the show, the size of the space, its open sides and the objective of your participation, and our exhibition stands service replies with an itemised quote within 24 hours. Every kind of booth we make, and the page that answers each question, is on our exhibition booths in Saudi Arabia page. We have more than one location in the Kingdom, and your project is built in our own factory and installed by our own team. If your show is in Riyadh or Jeddah, what concerns the halls there is on our pages for exhibition stands in Riyadh and exhibition stands in Jeddah.
Frequently asked questions
What are the main exhibition design criteria?
They fall into groups: purpose, the visitor, the brand, the build, the organiser’s rules, cost and time, and result. Under each group sits a question that the plan or the view can answer, such as whether the largest area of floor serves the written objective, or whether every rule in the manual has a drawing that proves it. A design is judged group by group, in that order.
Who sets the technical standards for an exhibition stand?
The organiser of the show, through the exhibitor manual of that edition, together with the venue and the civil defence requirement the manual passes on. Heights, setbacks, aisle widths, fire classes and deadlines are all written there, and they differ from show to show. A designer or a builder applies those figures and does not set them.
What is the most common design mistake?
Starting to draw before the objective is fixed and the manual is read. The result is a handsome view that serves no stated goal, or one that breaks a height limit or an open side rule and is redrawn late. Both are found in minutes when the criteria of purpose and of the organiser are checked first.
How do I judge a three dimensional render?
Ask where the camera stands. Only a view from the eye height of a visitor in the aisle shows what will be seen, and it is judged with the plan beside it. Check that every light in the image is a drawn fitting, that people are shown at true size, and that the hall is as bright as halls really are.
Does a small booth follow the same criteria?
Yes. Every criterion applies, and on 9 square metres each one is stricter. The space holds a single message, a single place to talk and hidden storage, so choices that 36 square metres can absorb become fails on a small space. The scoring method is the same.
What does the organiser check in a design?
Compliance with the manual: height, setbacks from neighbours, the treatment of open sides, anything that hangs or sits on an upper level, materials and their fire certificates where asked, and the power order. The check is made on the drawings before the show, and an inspector may repeat it during build-up. Taste is no part of it.
How early should design start?
As soon as the space is booked and the manual is published. A fully custom stand takes 6 to 8 weeks from brief to opening, and an island or a double deck 8 to 10, and the organiser’s deadline for drawings falls well before build-up. An early start is what leaves time for a revision round after scoring.
From Our Factory to the Show Floor
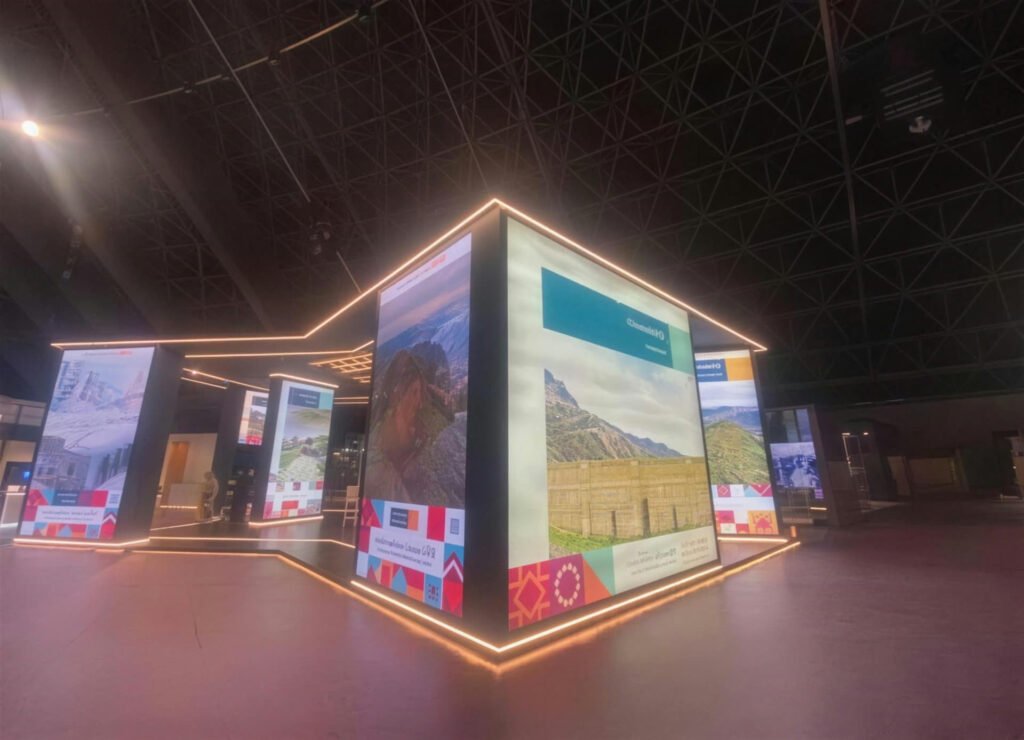
Photographed on site after handover, no renders.



Have a project and want a real number?
Send the area, the date and the city, and we come back with an itemised quote within 24 hours. No commitment, and no vague all-in price.

