
How to Organize an Exhibition: A Planning Guide for Hosts in Saudi Arabia
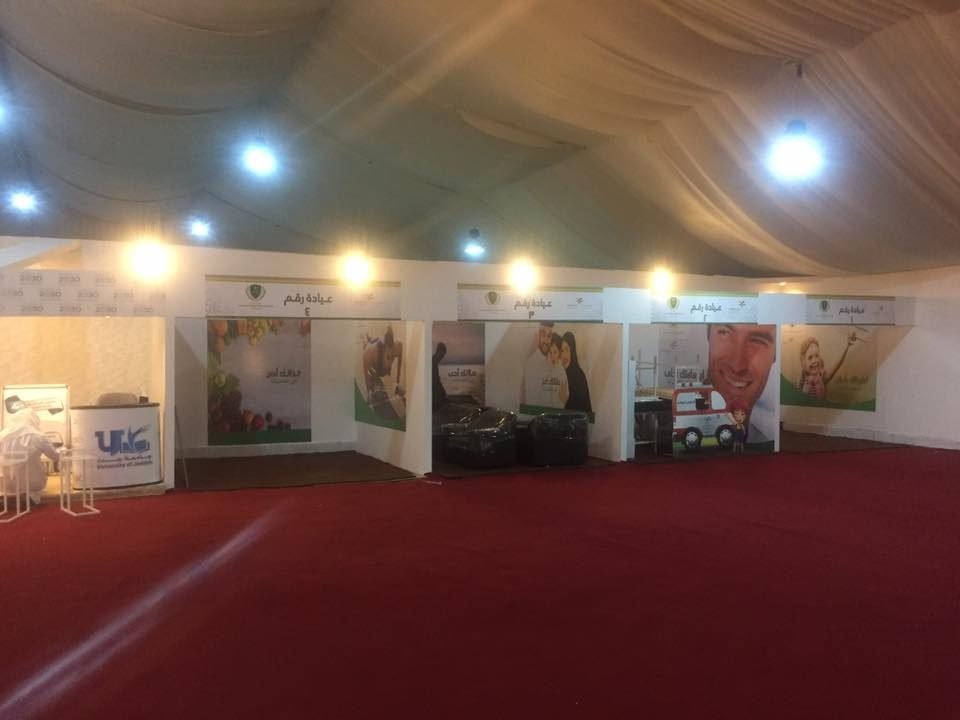
Knowing how to organize an exhibition starts with one admission: the host is building a small temporary town that lives for a few days. It has streets, addresses, a front gate and a power grid, a population that turns up all at once, and a deadline nobody can move. This guide is written for the company, chamber of commerce, association or government body that wants to hold its own exhibition in Saudi Arabia, whether that is a trade show for a sector, a product exhibition where a brand gathers its dealers, or a conference with an exhibition area beside the main hall. It walks through the decisions in the order they have to be taken, and it marks which belong to the host, which to the venue and which to the authority.
Exhibitors read a different guide. Their job is a single booth on a space somebody else sold them. The host’s job is the floor those booths stand on, the rules they follow and the visitors who walk past them. If you run events of any kind, not only exhibitions, the general sequence is set out in our article on the stages of event management. What follows is about a show floor and nothing else.
How to organize an exhibition: the decisions in order
Every row in this table rests on the row above it. Skipping ahead is the most common reason a show opens with empty corners, or with a queue running out of the front door.
| Decision | Owned by | What it settles | Settled when |
|---|---|---|---|
| Goal and audience | The host | Who exhibits, who visits, what success means | The goal fits in a sentence and the target visitor is named |
| Format | The host | Trade show, product exhibition, or a conference with an exhibition area | The balance between show floor and session hall is clear |
| Venue and dates | The host with the venue | Hall or tent, capacity, access hours for build-up | The booking is signed and the venue’s technical sheet is in hand |
| Floor plan | The host’s contractor, approved by the venue | Aisles, exits, the booth grid, feature areas | The venue has stamped the plan |
| Exhibitor offer | The host | Space only, shell scheme packages, sponsorship tiers, contract terms | The prospectus and the contract are ready to send |
| Licence and permits | The authority and the venue, applied for by the host | Whether the show may open at all | The licence is issued in writing |
| Exhibitor manual | The host | Deadlines, heights, power, rules for contractors | It reaches every exhibitor with the contract |
| Registration | The host | Visitor data, badges, the flow at the door | The form is live and the badge types are fixed |
| Signage and wayfinding | The host’s contractor | How visitors find the hall, the booths and the services | The sign schedule matches the approved floor plan |
| Staffing | The host | Who answers which question on show days | Every role has a named person and a shift |
| Build-up and dismantle | The venue sets the hours, contractors work inside them | The order of works in the hall | The schedule has reached every exhibitor |
| Report | The host | Rebookings and the case for the next edition | The results reach exhibitors and sponsors |
Start with the goal, the visitor and the exhibitor
Before you call a single venue, write down what the exhibition is for. A trade show for a sector sells meetings: buyers come to compare suppliers, and exhibitors judge the show by the quality of the people at their counter. A product exhibition held by a brand for its dealers sells orders, so the floor is planned around live demonstrations. A conference with an exhibition area sells the attention of delegates between sessions, and its booths succeed or fail depending on where the coffee is served during the breaks. Each is a different answer to how to plan an exhibition, and that answer shapes almost everything that comes after it.
Then describe the visitor in detail: job titles, sectors, the cities they travel from, whether they come during working hours or after them, and whether the show is open to the public or limited to registered trade visitors. Describe the exhibitors too: the size of company you expect, whether they bring heavy machines or only brochures and samples, and whether they own a stand or expect the host to provide one. A chamber expecting small local firms plans a hall of neighbouring shell scheme booths. An association expecting large manufacturers plans for space only plots and for the stand builders who arrive with them.
Finally, write the measure of success before you sign the first contract: registered trade visitors by sector, meetings arranged through the show, exhibitors who rebook while still on the floor, or sponsorship that covers the cost. A host that cannot state its measure cannot write the report at the end, and it cannot sell the second edition either.
Choosing the venue and the date
Much of how to organize an exhibition comes down to the venue. Choosing a venue means choosing a kind of floor, and each kind has its price. An exhibition centre gives you a clear hall, truck access, a ceiling high enough for hanging signs and a technical team that has seen plenty of shows before yours. A hotel ballroom offers an address everyone knows and catering on hand, but every piece travels through service corridors and lifts, and the evening functions before and after yours squeeze the build. A tent or temporary hall on open ground gives the widest freedom over layout and identity, and in return asks the host to supply what a building would have supplied: flooring, power distribution, air conditioning, toilets and a safe route from the car park to the gate.
Ask every venue for its technical sheet before you compare prices: floor load, door and ramp sizes, ceiling height and hanging points, the power available in each area, the hours it grants for build-up and dismantle, the fire exits that must stay clear, and what it forbids outright. The cheapest hall turns into the most expensive one if its access hours force a night build that adds a whole extra shift of crew to the bill.
For the date, check every calendar that touches it. The sector’s own calendar, so your show does not land on a larger exhibition your exhibitors already pay for. The national and religious calendar, so the show does not fall into Ramadan hours it was never planned for, into school holidays when families travel, or across a public holiday. And the venue’s own calendar, so you know who builds in the hall before you and who moves in after, since that decides how much build-up time is really left to you. In the daily programme, keep prayer times visible and arrange the busiest hours around them.
The floor plan and booth sizes
Anyone working out how to organize an exhibition soon learns that the floor plan is the document the whole show is sold from, which is why it is drawn before anything is sold. It shows the venue’s walls, columns, doors and fire exits to scale, then the aisles, then the booth grid, then everything that is not a booth: registration, the seminar stage, the café, the prayer area, the organiser’s office, storage, the first aid point and the exhibitor services desk.
Booth sizes follow the exhibitors you described at the start. A grid built on modules of 9, 18 and 36 square metres is simple to sell and simple to build: 9 square metres for a small firm, 18 for a company with a product to show, 36 for a sponsor or an exhibitor who wants an island. Corners and islands sell at a higher rate, so place them where the flow of visitors justifies it, near the entrance and along the main aisle. Leave room for pavilions if chambers or countries want to exhibit under one banner, and keep a feature area at the heart of the hall, for new products or a live demonstration, so that the back of the floor has a reason to be visited.
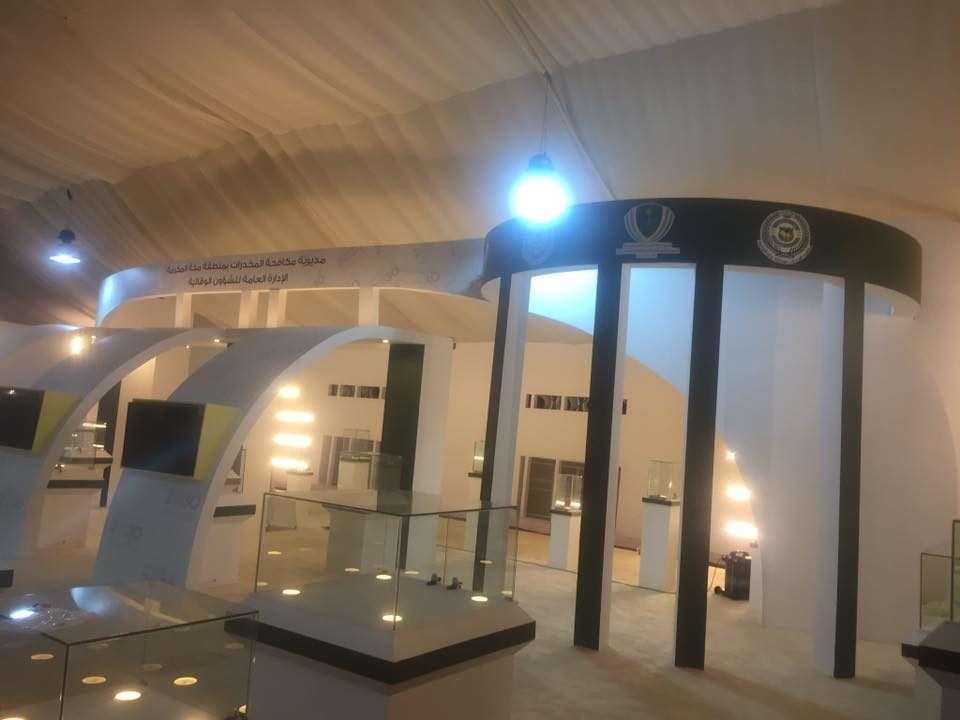
Design the aisles for the busiest hour, not for the average one. Main aisles carry people from the entrance to the far wall and should never end in a dead corner, while cross aisles let a visitor cut through without walking the full length. Nothing goes on an evacuation route, in front of a hose reel or against an electrical panel. Once the plan is drawn the venue reviews it, sometimes the authority too, so sell positions only from the approved version, and number the booths in a way the signs, the printed guide and the map at the entrance can all repeat.
Filling the floor: selling space or inviting exhibitors
Part of how to organize an exhibition is deciding who fills the floor. Some hosts sell space, as any commercial show does. Others invite exhibitors free of charge, such as a government body presenting its programmes or a company bringing its suppliers in front of its own customers. Many combine the two: invited partners in the centre, paying exhibitors around them. Settle this before the floor plan goes out, because a paying exhibitor reads a contract and an invited one reads a letter.
For paid space, the exhibitor offer usually comes in a small set of forms. Space only, for exhibitors who bring their own stand builder. A shell scheme package, for those who want a ready booth with walls, a fascia name board, carpet, lighting and a socket. And sponsorship tiers that add visibility: a logo in agreed places, a slot on the stage, a larger position. Write what each form includes and excludes, the payment schedule, the cancellation terms and the date after which unpaid space can be resold. Exhibitors compare shows, and a clear offer sells faster than a cheap one.
Then write the exhibitor manual, the host’s rule book: build-up and dismantle hours, height limits, which booths must submit drawings and by when, how power is ordered, how contractors are registered and badged, what may hang from the roof, the rules on fire rated materials, deliveries, food sampling and sound levels. Send it with the contract rather than a few days before the show, because every deadline in it costs an exhibitor money when it arrives late.
Licence and permits: what the venue and the authority own
No plan for how to organize an exhibition can skip this step: a host can plan the show, but it cannot license it. The regulation of exhibitions and conferences in the Kingdom sits with the General Authority for Exhibitions and Conferences, and the licence follows the route that authority sets. At the first meeting, ask the authority and the venue which licence your show needs, who applies for it and which documents it requires, and keep the answer in writing before you announce any date.
Further approvals sit with the venue and, through it, with Civil Defense and the municipality: the floor plan, fire safety, structures above the permitted height, rigging from the roof, generators in a tent, catering, and any signs outside the building. A show in a tent or on open ground carries more of these than a show inside an exhibition centre, because less has been approved at the site in advance. Our article on the event permit in Jeddah and Riyadh sets out the authorities involved and the papers they usually ask for.
Hold on to a simple rule: the permit belongs to whoever the authority names, never to a supplier. A stand builder or fit-out contractor prepares the drawings, material certificates and method statements the venue and the authority ask for, and goes no further. A related rule follows from it: nothing is printed or built against a plan that has not been approved, since moving an aisle after approval moves every sign and booth number on the floor with it.
Shell scheme and stands for your exhibitors
Most hosts appoint a contractor to build the shell scheme rows, supply furniture to order and handle the fascia boards, and they name it in the exhibitor manual. Exhibitors on space only appoint their own builders, who register with the host, submit drawings and follow the build-up rules. The host’s work is to keep both sides in step: the shell scheme rows go up before space only materials block the aisles, and everyone finishes before the cleaning slot.
The shell scheme is where a host can lift the look of the whole show. A standard system booth comes quickly out of rental stock, and a kit from stock is usually ready in 5 to 10 working days. An upgraded shell scheme, with a better fascia, printed walls and a branded counter, takes 2 to 3 weeks, and a modular stand with new graphics takes 2 to 4 weeks. If you want sponsors to arrive with custom stands, tell them early, because a custom stand needs 6 to 8 weeks from brief to opening, and 8 to 10 weeks for an island or a double deck. Options built on frames that are used again are on our modular and portable stands page.
Collect exhibitors’ graphics on a single artwork template that gives the exact panel and fascia sizes, with one deadline for everyone, and decide in advance what a booth carries if its file is late. Graphics are printed in 1 to 5 working days after approval, so the file deadline is really a print deadline. How a host fits out the entire floor with one team, from the gate to the sponsor booths, is described on our exhibition and conference setup page.
Registration, badges and the front door
Registration does several jobs at once: it tells the host who is coming, it keeps the door moving, and it produces the data that the report needs and the exhibitors will ask about. Open online registration once the exhibitor list is strong enough to market, and ask only for what the report will use: name, company, job title, sector, city and interests. Keep the badge types apart: trade visitors, exhibitors, speakers, media, VIP guests and contractors. Contractor passes are a separate stream with different hours, so keep them out of the visitor system.
Plan the entrance for the first hour of the first day, when most visitors arrive together, not for the average of the show. Pre-registered visitors pass through a fast lane with a printed badge or a code that is scanned, walk-ins complete a short form at a separate counter, and a help desk for missing names keeps both lines moving. An online form with personal QR codes, check-in at the door and attendance by hall is the subject of our event registration website page.
Signage and wayfinding from the car park to the booth
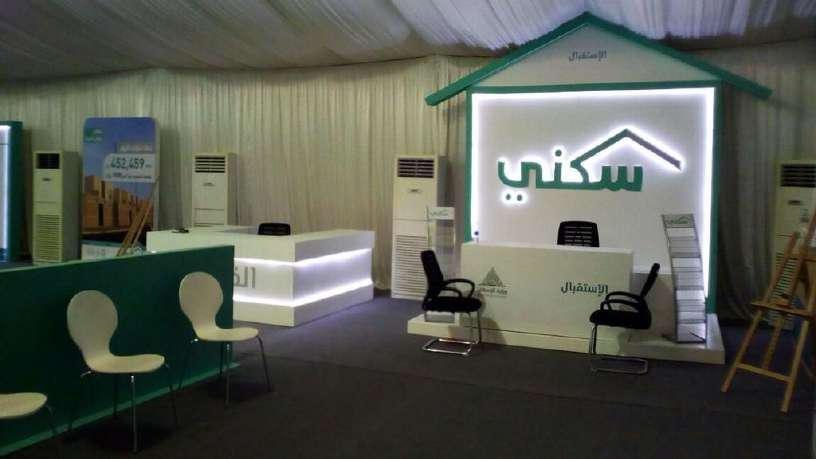
Between the car park and a booth, a visitor makes a chain of small decisions: which gate, which hall, which aisle, where to pray, where to sit down. Every one of those points needs a sign, and the signs need to belong to one family: the show identity, one arrow style, Arabic and English together, and booth numbers in the same system as the floor plan. At the entrance, put up a large hall map with the exhibitor list sorted alphabetically and by sector, because most visitors arrive looking for particular names.
Signage is the last thing sent to print, after the plan is approved and the exhibitor list is closed, because a moved aisle or a late exhibitor turns a printed sign into waste. Keep a few blank panels and a print slot for the night before opening. Temporary wayfinding for events, as part of a complete sign system, is covered on our wayfinding signage page.
Staffing the show days
On show days every question needs an owner. A host team usually covers these roles: a show manager with the final word on the floor; an exhibitor services desk for power faults, missing furniture, badge problems and complaints; an operations lead who deals with the venue; a registration lead; a sponsor and VIP lead who accompanies guests of honour on the opening tour; and a media lead. Security, cleaning and the first aid point normally come from the venue or through it, so confirm their shifts with the venue in writing.
The hosts at the gate, the registration counters and the session doors create most of a visitor’s first impression. They need a briefing on the floor plan, the programme and where every service is, and a supervisor who moves them when a queue forms somewhere nobody expected. Hostesses and hosts for exhibitions and conferences are the subject of our event hostesses page. Plan for visitors’ comfort as well: a waiting area near registration and rest points along the long aisles keep people on the floor for longer.
Marketing to exhibitors and to visitors
An exhibition is sold first to exhibitors and then to visitors. Exhibitors buy from a prospectus that states the goal, the visitor you will bring, the floor plan, the offer and the dates. Visitors need a reason to leave the office on a working day. The second sale proves the first, since exhibitors rebook when they meet the visitors they were promised.
For exhibitors, share the floor plan with sold booths marked, because a plan that is filling up sells faster. Give them a marketing kit: the show logo, a ready banner inviting their contacts to their booth number, and invitation codes to send to anyone they choose. For visitors, market the content more than the venue: exhibitors by sector, new products, the sessions on the stage and the people they will meet. Pre-registration figures are the early warning. If one sector lags, the host still has time to invite buyers directly through the chambers and associations of that sector.
Build-up, show days and dismantle
The venue sets the build-up window and the host decides what happens inside it. A sound order runs like this: mark out the floor from the approved plan, lay power and data, build the shell scheme rows, let space only builders put up their stands, fit the graphics, dress the feature areas and registration, install signage last, then clean the whole floor and walk it with the venue before exhibitors bring in their products. Deliveries need a slot for every truck, or trucks queue outside while crews wait inside.
During the show, the exhibitor services desk opens before the doors and closes after them. Record every issue in one log with the time and the booth number, because that log becomes part of the report. Keep a technician close by for power and lighting faults, and agree with the venue who answers what.
Dismantle is shorter than build-up and messier. Publish the order in which exhibitors may remove their goods, keep the aisles clear until products are out, and inspect the floor with the venue before you hand it back, so the deposit comes back too. Decide before the show which pieces will serve the next edition, such as the gate, the stage set and any signs without a date, and book space in storage for them. Every stand we build is fully test assembled in our factory before it ships, and our own team installs it, stays for the opening and dismantles it.
The report after the exhibition: a checklist
The report is what sells the second edition. Write it in the days after the show while the data is fresh, and send it to exhibitors and sponsors before anyone else. A useful report covers:
- Visitors by type, sector, city and day, taken from the registration data, with the share who registered in advance against walk-ins.
- Exhibitors and sponsors: who took part, who rebooked while on the floor, and their answers to a short survey on visitor quality, the build-up and the services desk.
- Sessions on the stage: attendance at each one, if registration tracked it.
- The issues log from the services desk, grouped by cause, with what will change next time.
- Budget against actual spend, line by line, including the costs nobody planned for.
- Photos and video of the floor, the busiest hours and the feature area, cleared for use in the next prospectus.
Then compare the result with the measure of success you wrote at the start. A host that does this every year learns how to host an exhibition that grows from one edition to the next, because each edition starts from written evidence rather than memory.
Where The Touch fits in your exhibition
We are a contractor the host appoints, not the organiser and not the licence holder. The venue booking, the licence, the exhibitor contracts and the marketing stay with the host. What we bring is the physical floor and the people at its front: the floor plan drawn for the venue’s approval, shell scheme and modular booths for your exhibitors, custom stands for the sponsors who want them, registration counters and the registration website, the entrance and the signage, and hosts led by a supervisor. Design, CNC and laser cutting, joinery, paint, acrylic, large format print and installation all sit under one roof.
We have more than one location in the Kingdom, and every project is made in our own factory and installed by our own team; where transport applies it is a named line in the quote. Send us the venue, the dates, the number of booths you expect and the areas you need, and an itemised quote reaches you within 24 hours. Call or message us on WhatsApp at 0567069088.
Frequently asked questions
How to organize an exhibition for the first time: where do we start?
Start by writing down the goal, the visitor and the exhibitor you expect, then book the venue and ask for its technical sheet, then draw the floor plan and have it approved before you sell any space. The exhibitor offer, the manual, the licence, registration, signage and staffing come after that. Each step rests on the one before it, so never sell a position from a sketch.
How early should we start planning an exhibition?
It depends on venue availability, on whether you are selling space, and on whether sponsors want custom stands. A custom stand alone needs 6 to 8 weeks from brief to opening, and exhibitors need the contract and the manual well before that. The date the venue can give usually decides everything else.
Who issues the licence to hold an exhibition in Saudi Arabia?
The regulation of exhibitions and conferences sits with the General Authority for Exhibitions and Conferences, and other approvals pass through the venue, Civil Defense and the municipality. Ask the authority and the venue in writing which licence your show needs and who applies for it. A contractor prepares the drawings and papers asked of it and does not hold the licence.
Should we sell space or invite exhibitors?
It depends on the goal. A government body presenting its programmes, or a company gathering its suppliers, usually invites, while a trade show for a sector sells space to cover its cost. Many hosts combine the two, so decide before the floor plan goes out, because a contract and an invitation letter are different documents.
What booth sizes should the floor plan offer?
The grid that is easiest to sell and build uses 9, 18 and 36 square metres: the smallest for small firms, the middle size for companies with a product to show, the largest for sponsors and islands. Put corners and islands where visitor traffic is heaviest, and leave room for pavilions if you expect them.
Do we need a shell scheme contractor if exhibitors bring their own stands?
Usually yes, because most shows mix exhibitors with their own stands and exhibitors who want a ready booth. The shell scheme contractor builds the rows and handles fascia boards and furniture to order, while exhibitors’ builders work on the space only plots. The host names both in the exhibitor manual and sets their hours.
How do we organize an exhibition event alongside a conference?
Put the booths on the route delegates walk to the coffee and the sessions, not in a distant side hall. Make the breaks long enough for delegates to visit exhibitors, and register delegates and exhibitors in one system. The report afterwards can then combine session attendance with visits to the exhibition area.
From Our Factory to the Show Floor
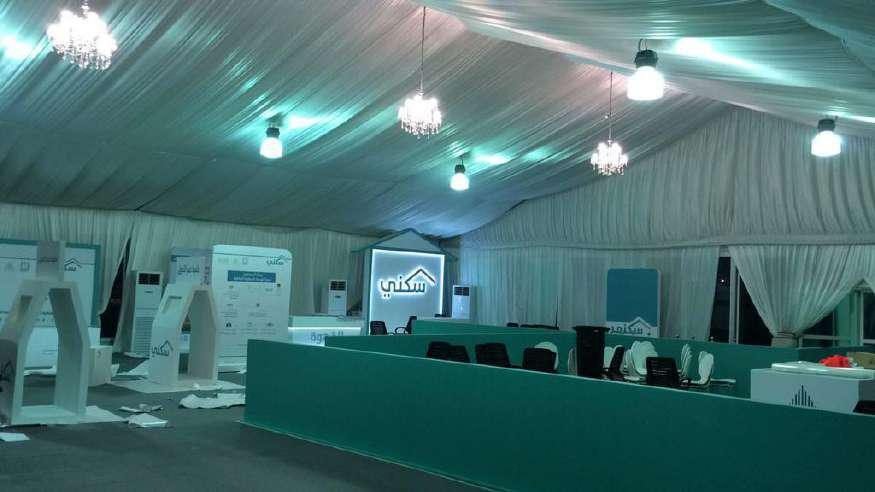
Photographed on site after handover, no renders.
Have a project and want a real number?
Send the area, the date and the city, and we come back with an itemised quote within 24 hours. No commitment, and no vague all-in price.

