
Exhibition and Conference Setup
Exhibition and Conference Setup for the Host of the Event
Most booth pages speak to an exhibitor who needs a single booth. This one is for the host: a company, ministry, association, university or organiser putting on its own exhibition, conference, forum or annual meeting. At The Touch, exhibition and conference setup covers the whole floor, from the entrance gate and the registration desks to the stage, the hall signage and a row of finished booths for your sponsors, drawn on one floor plan, built in our own factory and installed by our own team.
One Contractor or a List of Suppliers?
A hosted event usually starts with a printer, a carpenter, a stage company, a booth supplier and a staffing agency, each with its own delivery time. The hall has a single build-up night. Here is what changes when the whole exhibition and conference setup sits with one contractor.
One programme
Gate, desks, stage, booths and signage share a single build schedule, written backwards from the hour the venue opens its doors to us. Nobody waits for another supplier to clear the loading door, and the printer does not learn that night that the carpenter changed the backdrop size.
One handover time
You receive the finished floor at an agreed hour, walk it with our supervisor and sign a single snag list. There is no morning spent chasing separate crews, each fixing only its own part.
One site supervisor
A named person from our team stands in the hall from the first case unloaded to the last panel packed. The venue, your committee and your partners all call the same number, and the answer comes from someone who sees the whole picture.
One drawing behind everything
Every sign, booth and stage panel is cut from the approved floor plan. When an aisle moves on the plan, the signage and the booth numbers move with it, because the same team holds the file.
The Services Behind the Fit-Out
Each part of the hall comes from a department of the same company, and each has its own page.
Printing & Promotional Gifts
Hall signage, booth name boards, backdrop graphics and delegate gifts. Graphics are printed in 1 to 5 working days.
Acrylic & Wood Fabrication
The lectern front, lit logos for the stage and the sponsor wall, and name plates for the VIP majlis.
Promoters & Brand Ambassadors
Hosts for the gate, the registration desks and the hall doors, briefed on your programme and led by a supervisor.
Branding & Creative Studio
The event identity, and the single artwork template every exhibitor fills in.
Digital Solutions
Visitor registration, and screens that show the programme and the hall map.
Experiences & Events
The parent service for hosted events, where the fit-out is planned together with the programme of the day.
Social Media & Content
Photos and clips from the opening session and the interview corner while the event is still on.
Custom Exhibition Stands
For the headline sponsor that wants its own design in place of a uniform booth.
What the Fit-Out Includes, Area by Area
A hosted exhibition or conference is a chain of areas a guest walks through in order. Each area is a line on the plan and a line in the quote.
Arrival and the entrance gate
The first thing a guest reads from the hotel lobby or the forecourt: the event name, the edition and the headline sponsor. The gate is drawn on the same plan as every other area, so it opens straight onto the registration line and not onto a side corridor.
Registration and badge desks
Desks split by guest type, such as delegates, speakers, press and exhibitors, with queue lines in front and room behind for the badge boxes. A separate desk for problem cases, like a name missing from the list, keeps the main line moving.
Wayfinding and hall signage
Directional signs from the door to each hall, hall names, the programme board, booth numbers, and signs for the prayer room, the toilets and other services. They stand where a guest hesitates: at the lift, where a corridor splits and at every door.
The plenary stage
A stage with a backdrop in the event identity, a lectern carrying the logo, steps, and space for the seats of a panel session. Screens are placed where the back rows can read them, and the sound desk supplied by the venue keeps its marked position.
The exhibition area for your partners
Rows of uniform booths for exhibitors and sponsors, each with a fascia name board, a counter, a power point and lighting. A sponsor arrives with products and a laptop and finds a finished booth. Larger sponsors take the corners, and every one of them appears on the sponsor wall by the entrance.
VIP majlis, media wall and interview corner
A lounge or majlis for guests of honour near the stage door, a media wall carrying the logos of the host and its partners for photographs, and a quiet corner with a backdrop for filmed interviews, away from the noise of the aisles.
From the Floor Plan to an Empty Hall Again
Sequence beats speed on a hosted floor. Every step waits for the one before it, and most trouble starts with a step somebody skipped.
The brief and the venue rule sheet
Send the event type, the dates, the expected attendance by guest type and the venue. We ask the hotel or the exhibition centre for its technical sheet: door and lift sizes, access hours and what it forbids. An itemised first quote reaches you within 24 hours.
The floor plan, our first deliverable
A scaled drawing showing aisles, exits, the stage, registration, every booth with its number and where power is needed, plus the route pieces take from the loading door to each area. Nothing is printed, or priced in final detail, before this drawing exists.
Approval by the venue
The hotel or the hall management reviews the plan: aisle and exit widths, fire equipment left uncovered, booth heights. We revise the drawing until it is approved, and only then does it go to partners and exhibitors.
Artwork, production and a trial assembly
Exhibitors receive one artwork template and a deadline. The stage, desks, gate and custom pieces are built in our factory and test assembled before they move, and system booths are prepared from stock.
Build-up night and handover
We load in inside the access hours set by the venue, most often overnight. Booths go up first, the stage next and signage last, and the hall is handed over at the hour written in the programme, with the rehearsal slot right after.
The day, the dismantle and the next edition
A standby technician and briefed hosts stay through the event. After the last session we dismantle, return the hall clean to its management, and move whatever serves the next edition into our storage.
What Decides the Lead Time
The first quote
Within 24 hours of a brief that names the venue, the dates and the areas you need.
Signage and booth graphics
Printed in 1 to 5 working days once the artwork is approved, which is why the deadline for files matters.
Booths for your exhibitors
Booths out of our rental stock need 5 to 10 working days. Modular booths that carry new graphics need 2 to 4 weeks.
The whole fit-out
It depends on the size of the floor, the access dates the venue gives and how early the sponsor list is final. The quote states the dates.
What the Fit-Out Quote Shows the Host
We publish no ready price, because the areas change from one event to the next. The quote for an exhibition and conference setup is built so that a committee can read it, cut from it and approve it without anyone to interpret it.
Priced area by area
Gate, registration, signage, stage, exhibition area, VIP majlis and media each carry a subtotal. Dropping the interview corner changes its own line and nothing else.
A line per booth
Uniform booths are priced per unit, with what each unit includes. The host can place that figure inside a sponsorship package or charge it to the exhibitor.
Rented, built or printed
Each item is marked as rented from our stock, built for this event or printed. Rented items come back to us, and built or printed items are yours.
Crew, night work and standby
The overnight build, the standby technician during sessions, the hosts and the dismantle crew are listed by shift, not folded into materials.
Storage for the next edition
The stage set, the gate frame and reusable signs can stay in our storage until next year. The quote names what is stored and what a refreshed edition would need.
What the venue charges
Hall hire, the power connection, rigging from the ceiling, security and cleaning are paid to the venue. They appear in our quote as lines the host pays directly, so the budget has no missing line.
Send the venue, the dates, the areas you need and the count of exhibitor booths, and an itemised fit-out quote reaches you within 24 hours. Transport, where it applies, appears as its own named line. Ask for the fit-out quote, or write to 0567069088 on WhatsApp. When an exhibitor asks what a stand of their own would cost, point them to our guide on what an exhibition stand costs in Saudi Arabia.
Exhibition and Conference Setup in a Hotel Ballroom or an Exhibition Hall
The same event is fitted out in different ways in a hotel ballroom and in an exhibition hall. In a hotel every piece travels through service doors and service lifts, so it is made in sections sized to them. Work is mostly at night between functions, the carpet is covered and the wall panelling protected before the first case rolls in, and nothing is fixed to a wall or a ceiling: backdrops, booths and signs stand on their own bases. An exhibition hall gives truck access and height, but its management sets the build days, approves the plan and decides whether branding may hang from the roof. Where hanging is refused, the same branding stands on freestanding frames. Permits and approvals belong to the venue or the authority, and we prepare the drawings they ask for. For the booths themselves, start at our exhibition booths in Saudi Arabia page, and for what a single booth costs your exhibitors read exhibition booth prices. The fit-out is planned inside our experiences and events service and delivered with event management across Saudi Arabia, including Riyadh and Jeddah. Hosts for the doors come from our promoters and brand ambassadors team, signage from printing and production, and the dates of the national shows to plan around are in the Saudi exhibitions calendar.
Uniform Booths for Your Exhibitors: Decisions the Host Takes Early
The exhibition area is where the promises a host made to its partners become physical. These decisions are settled before the sponsorship file goes out.
System booths from stock, or booths built for the event?
System booths come out of our rental stock in standard sizes such as 9 square metres, go up quickly and return to us afterwards. Booths built for the event follow your identity in shape and colour, cost more, and can be stored for the next edition.
What does every booth include?
Fix a single specification: fascia name board, counter, power point and lighting, plus any chairs or shelves. A written specification stops each sponsor negotiating extras on build-up night.
How are the exhibitors' graphics collected?
We issue one artwork template with the exact panel and fascia sizes, and one deadline. Files arrive in a shared folder under the booth number and we check each one. The host decides in advance what a booth carries when its file is late, usually the company name alone.
Who stands where?
Positions are sold from the approved plan, never from a sketch. Larger sponsors take the corners facing the entrance or the stage door, and the booth numbers on the plan match the numbers on the signs and in the event guide.
Where does the sponsor wall go?
On the route every guest walks, usually between registration and the session doors. Logo sizes follow the sponsorship tiers, and the wall is printed last so that a late sponsor still gets on it.
Mistakes Hosts Make Before the Doors Open
Design is rarely the problem. The order in which the decisions were taken is.
A registration desk too small for the first hour
Most guests arrive in the short window before the opening session. A desk sized for the average of the day leaves a queue filling the lobby while the first speaker faces empty rows.
Signage ordered before the plan is final
A late change to an aisle or to the name of a hall turns printed signs into waste. Signage is the last item sent to print, after the venue has approved the plan.
Sponsors promised positions the plan cannot give
A corner sold from a sketch in the sponsorship file may land, on the real floor, on a fire exit or a column. Sell positions from the approved drawing only.
Power not planned per booth
A booth with a screen, a fridge or a coffee machine draws more than a booth with a lamp. Ask each exhibitor what they will plug in, so that every booth has the supply it needs before build-up night.
No rehearsal slot on stage
Speakers, presenters and screen content need a run on the finished stage. If the build programme ends as the doors open, the rehearsal takes place in front of the audience.
No agreed hour for returning the venue
The hotel has another function after yours and the exhibition centre has another tenant. The dismantle is booked with the venue as firmly as the build, or the host pays for the overrun.
The Factory and Team Behind the Fitted Hall
Joinery, paint, acrylic, CNC and laser cutting, large format print, design and installation share one roof here, which is how a gate, a stage and a row of booths can follow one programme. The team behind them counts more than 180 exhibition stands built and more than 350 projects, and our stands and displays have stood for the Heritage Commission, Kinan, Cartoon Network, Saudia Holidays and Johnson & Johnson MedTech. With more than one location in the Kingdom, we make every piece of your event in our own factory, and the crew that fits it in the hall is our own team.
Conferences We Set Up
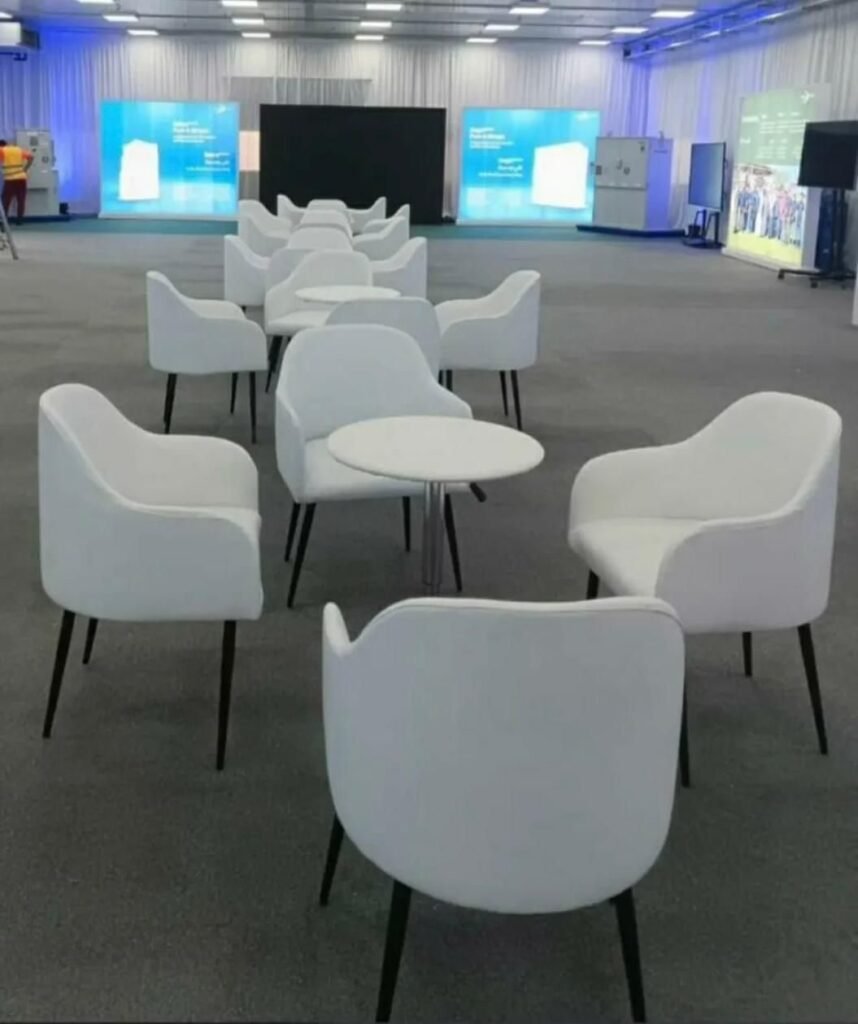
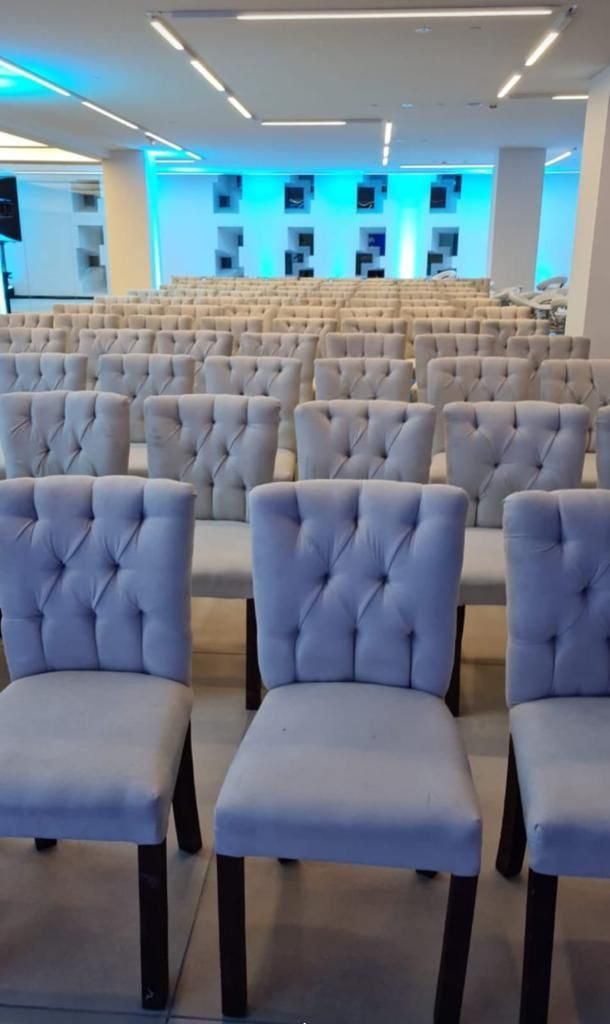
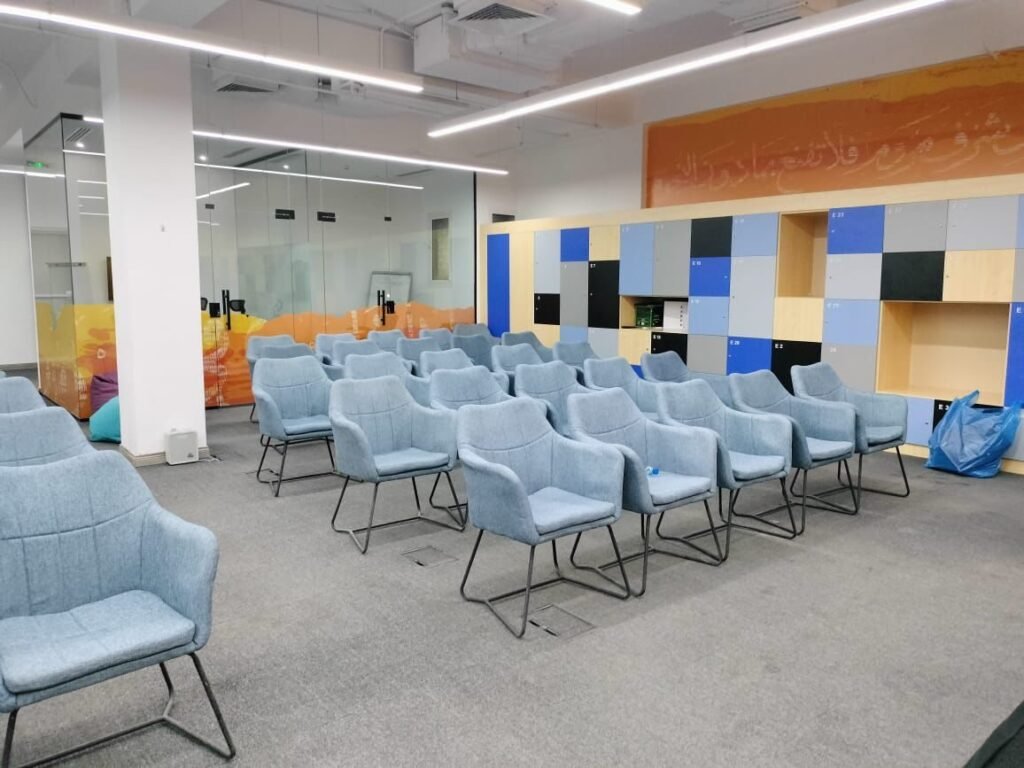
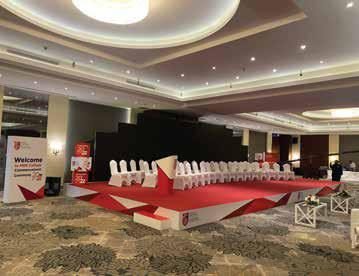
Conference halls and stages our team prepared for clients.

Questions Hosts Ask About Exhibition and Conference Setup
Asked by committees, marketing teams and organisers before the first event they host.
What does exhibition and conference setup include?
Everything physical between the car park and the stage: the entrance gate, the registration desks, wayfinding signs, the stage with its backdrop and lectern, booths for exhibitors and sponsors, the VIP majlis and the media wall. Each area is a separate line, so you take only what your event needs.
We are a ministry or an association, not an event company. Can you work with a committee?
Yes. The committee gets one floor plan, one itemised quote and one supervisor, and each approval is recorded in writing. We follow the procurement and invoicing steps usual at your organisation.
Do you choose or book the venue?
No. Booking the hotel or the exhibition hall stays with the host. We work from the technical sheet of the venue, prepare the plan it has to approve, and agree our access hours with its events office.
Who approves the floor plan?
The venue management, and for some events an authority as well. We prepare the scaled drawing and revise it after their comments. Granting the permit remains theirs.
Can larger sponsors have different booths from the other exhibitors?
Yes. A common arrangement is uniform system booths for exhibitors and a bigger corner or a custom stand for the headline sponsor. All of them sit on the same plan and go up on the same night.
How do exhibitors send their graphics?
They receive one artwork template with the panel sizes and a deadline. We check each file against the template, print in 1 to 5 working days and fit the graphics before the exhibitor arrives.
Do you supply sound and interpretation?
Our scope is what gets built: the stage, backdrop, lectern, screens, booths and signage. Sound and interpretation normally come from the technical supplier of the venue, and the plan reserves the position of their desk and their cable routes.
What happens during the event itself?
A standby technician stays in the hall for a sudden repair, a sign that has to move or a booth light that fails, and hosts work the gate, the desks and the session doors under a supervisor. You have one phone number for all of it.
Can we reuse the fit-out next year?
Yes, when reuse is decided at the drawing stage. The gate frame, the stage set and signs that carry no date go into our storage, and the next edition needs new graphics for the year, the partners and the programme.
When should a host start?
It depends on the size of the floor, the access dates the venue gives and how early the sponsor list is final. Send the brief as soon as the venue is booked, by WhatsApp to 0567069088 or from the quote page: the quote arrives within 24 hours and states every date.
Hosting an Exhibition or a Conference This Season?
Send the venue, the dates and the list of areas. The itemised quote comes back within 24 hours, and the floor plan follows as our first deliverable.
More specific pages on this
If your question is narrower than this page, these are written for one question each.

