
Booth Design in Riyadh
Booth Design in Riyadh
Booth design in Riyadh is more than a picture of a stand. It is a package: a measured plan of your space, 3D views from the aisle, a materials sheet, a lighting plan, a graphics layout with print sizes, and the technical drawings the organiser asks for. We design it as the team that will also build it, so what you approve can actually be made.
Why a Design From Someone Who Never Built a Stand Fails
A freelance designer can produce an attractive image quickly. The trouble starts when that image reaches a factory, in the same four places every time.
Spans that cannot stand
A long roof beam with no column under it, or a floating counter with nothing inside to carry it. The factory adds steel or a post, and the look you approved changes.
A store room nobody can enter
Storage drawn as a closed box, with no room for the door to swing. A builder draws the door and the route to it first.
Graphics that ignore panel sizes
Walls are panels with joints. Artwork laid out without them puts a seam through a face or a line of text.
Heights above what the organiser allows
Every exhibitor manual sets height limits, often different at the edge of the space and in its middle. A design made without it is redrawn.
What Follows the Design
These are the teams, under the same roof, that pick the design up.
Exhibition Stands
The build itself: joinery, metal, paint and assembly in our own factory.
Branding & Creative Studio
The message and artwork for the walls, when the brand guide stops at business cards.
Printing & Promotional Gifts
Wall graphics printed to the sizes on the layout sheet, in 1 to 5 working days.
Acrylic & Wood Fabrication
Lit letters, plinths and counters cut by CNC and laser from the same drawings.
Digital Solutions
Screen content and visitor capture planned with the booth, so cables have a route.
Promoters & Brand Ambassadors
Hosts who know where each product sits before opening.
Experiences & Events
A demonstration or launch moment given floor area in the plan from the start.
Social Media & Content
Photography of the finished booth and coverage during the show.
What a Booth Design in Riyadh Package Contains
Six documents, delivered together. A proposal with only the third is a picture, not a design.
The brief, written down
The goal of the participation, the products on show, the staff count and the meetings you expect, signed off before design starts.
A measured plan of the space
Your space to scale with its open sides, neighbours, columns and floor service points, taken from the organiser's floor plan.
3D views from the aisle
Views at eye level where a visitor actually walks, plus one from above for layout. No flattering camera near the ceiling.
A materials and finishes sheet
Each surface named: laminate, paint, fabric, acrylic, flooring, with colour references. The factory prices from it.
A lighting plan and a graphics layout
Where each light sits and what it does, and every graphic with its size and material, ready for the printer.
The organiser's technical drawings
Plan, elevations with heights, electrical points, and a structural note for anything tall or a double deck, in the format the exhibitor manual asks for.
From Your Files to an Approved Design
Each step exists because skipping it sends the work back to the start.
You send four things
The space contract or floor plan, the brand files, the product list and the goal of the participation.
We read the exhibitor manual
Each organiser publishes its own: height limits, drawing deadlines, build windows, material rules. The booth is drawn to it from the first line.
Layout before looks
Entrances, counter, products, the meeting corner and storage go on the plan first. Shapes and materials come after.
Views with an itemised quote
You receive the 3D views with a quote for building exactly what they show, so picture and price belong together.
Revision rounds with one voice
Comments are collected on your side and sent together, and the quote states how many rounds are included.
Technical drawings and submission
After approval we produce the organiser's drawings. We prepare the file; you upload it through your exhibitor account.
Where the Design Sits in the Timeline
The first reply
A quote within 24 hours of receiving your space details and brief.
A custom booth
6 to 8 weeks from brief to opening, with design, revisions and organiser approval at the front.
An island or a double deck
8 to 10 weeks, because structural notes and organiser review take longer.
A design on a modular frame
2 to 4 weeks for a modular stand with new graphics.
What Moves the Price of the Design and the Build
The design is drawn by the team that will build it in our own factory and install it in Riyadh, so it is priced as drawn.
The type of space
An inline space has one open face, a corner two, a peninsula three and an island four. Every open side is another face to draw, finish and light.
Height and structure
A tall tower, a hanging sign or a double deck brings structural notes, heavier framing and a longer organiser review.
How much is made new
A booth drawn on a reusable frame with new faces costs less than one where every wall is built for this show.
Materials on the sheet
Lit acrylic, curved joinery and real veneer at one end; printed panels and flat laminate at the other.
Rounds of revision
The quote includes a set number of rounds. A change of direction after approval is a new design, quoted as one.
Designing for a second show
If the booth must fit another space later, both layouts are drawn now. More work on paper, no rebuild later.
Send the floor plan, the show name and what you want visitors to do at the booth. A quote for the design and the build reaches you within 24 hours. Request a quote or WhatsApp 0567069088. The lines of a build quote are explained in our guide to exhibition stand cost in Saudi Arabia.
The Riyadh Venues We Design For
Riyadh shows are held at the Riyadh Front Exhibition and Conference Center, the Riyadh Exhibition and Convention Center in Malham, the Riyadh International Convention and Exhibition Center and The Arena. There is no single rulebook for them: each organiser publishes its own exhibitor manual with height limits, drawing deadlines and build windows, and the design follows the manual of your show. Building and installation are on our exhibition stand builder in Riyadh page, and the exhibition stands service shows what the factory makes. To dress a frame you can reuse, see modular and portable stands. Artwork comes from our branding and creative studio, launches around the show from event management in Riyadh, and the coming dates are in the Saudi exhibitions calendar.
Designed for the Space You Booked
The same brand needs a different booth on each kind of space. Know which one your contract gives you.
Inline: one open side
Everything happens on a single face: the back wall carries the message, the counter stands aside, storage hides at the rear.
Corner: two open sides
The corner where the aisles meet is the entrance. A counter there blocks it; a product there invites people in from both directions.
Peninsula: three open sides
One wall is left for height, storage and the main graphic. It does all three jobs, so it is drawn first.
Island: four open sides
No back wall. The structure rises from the middle, the brand must read from every aisle, and storage becomes a core inside the booth.
One booth, a second show
We draw it in parts that rearrange: a booth for 36 square metres that also closes down to 18, for example. Cheaper on paper than in timber.
Mistakes That Send a Design Back to the Start
Each looks harmless on screen and costs time once the factory or the organiser sees it.
Designing before reading the manual
Without the exhibitor manual a concept is a guess about height, setbacks and materials, and the organiser corrects it late.
Three approvers, three rounds
When marketing, sales and management comment one after another, each round undoes the last. Collect every comment and send one list.
Lighting the hall cannot give
Renders often show a dark hall and a glowing booth. Exhibition halls are bright and evenly lit, so the glow must come from fittings that are drawn and priced.
Walls full of text
A visitor reads a wall while walking. A headline, an image and a logo get read; paragraphs of services do not.
No storage, no meeting corner
Bags, brochures and giveaways need a locked space, and a serious buyer needs somewhere to sit. Both take floor area in the first plan.
Approving the image, not the sheet
The render shows colour; the materials and finishes sheet says what the surface is. Approve both, or timber arrives as a print of timber.
Drawings That Became Built Stands
Our design work does not stop at the image. The team has built 180+ exhibition stands, each fully test assembled in our factory before it ships. Our stands and displays have stood for the Heritage Commission, Ascenda, Saudia, Abdul Latif Jameel, BMW and Montblanc.
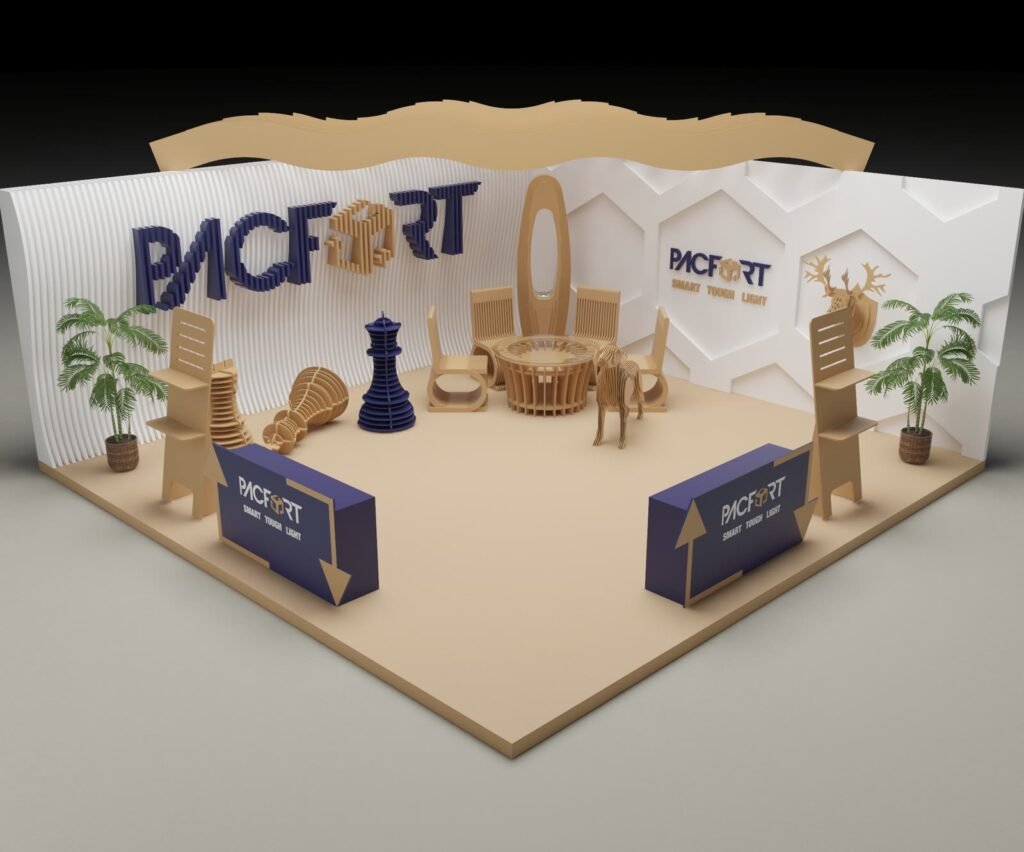
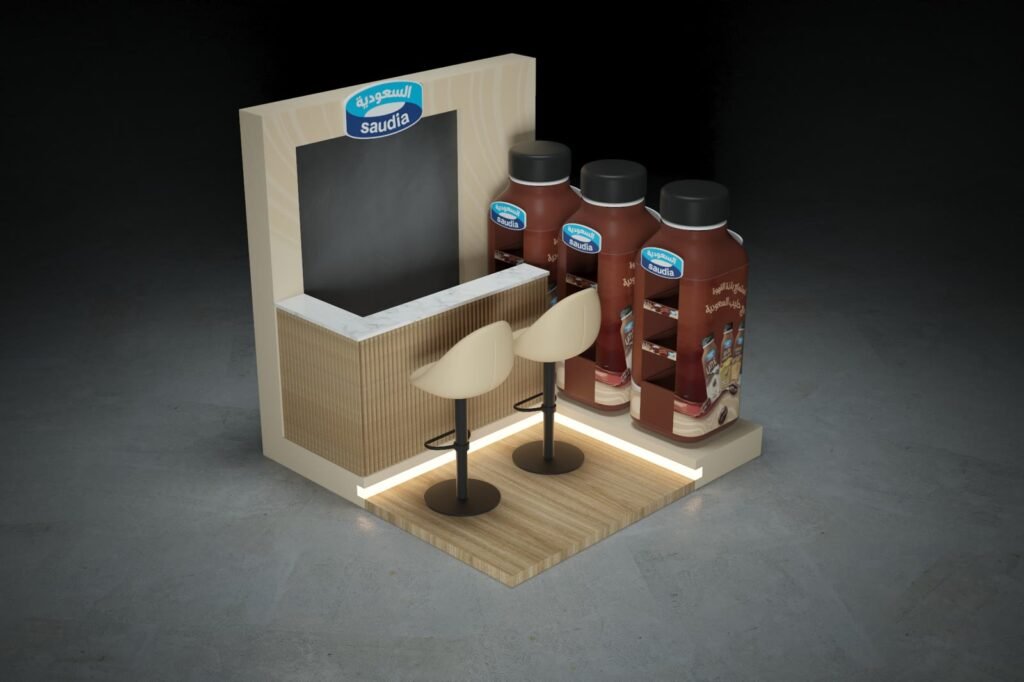
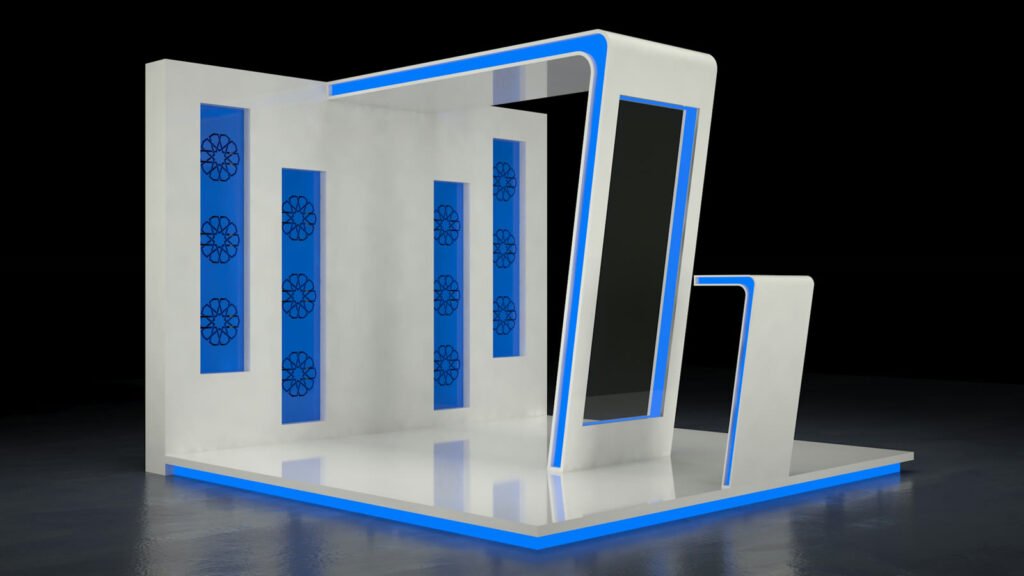
Samples of 3D Booth Design
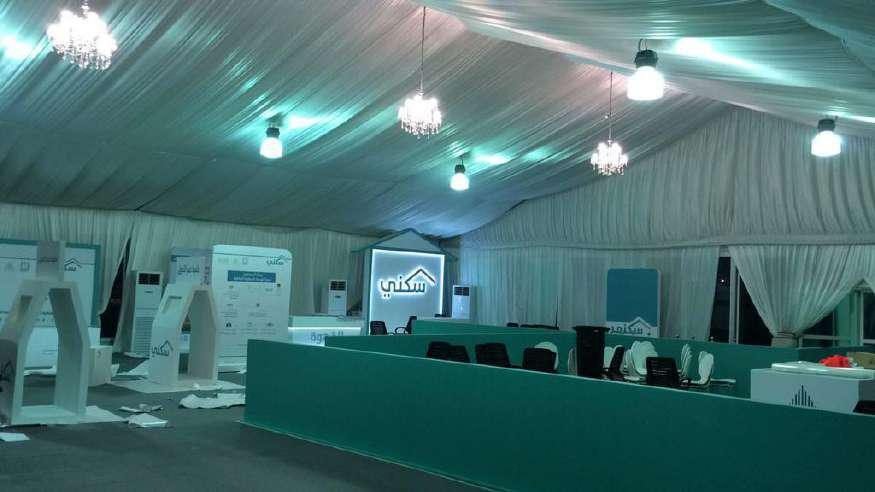
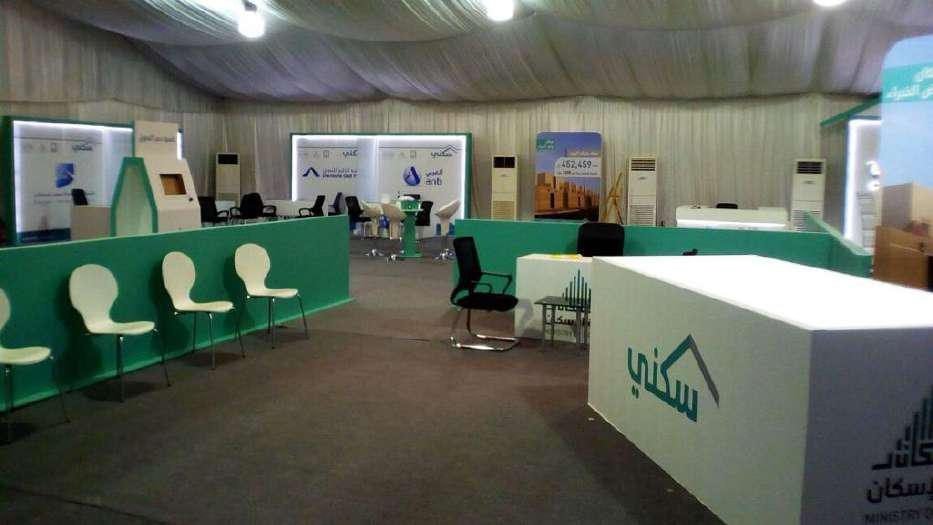
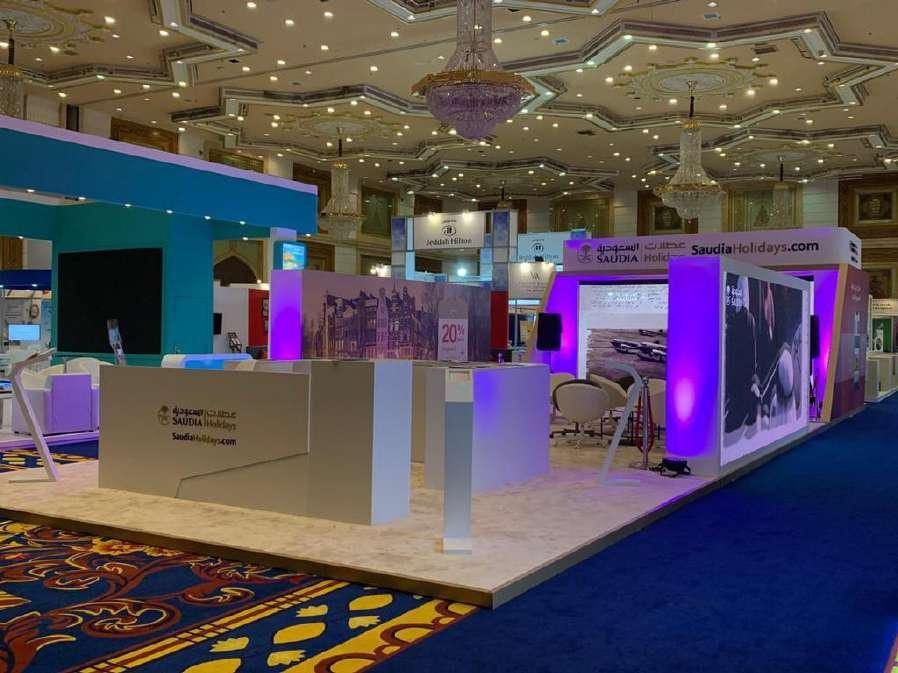
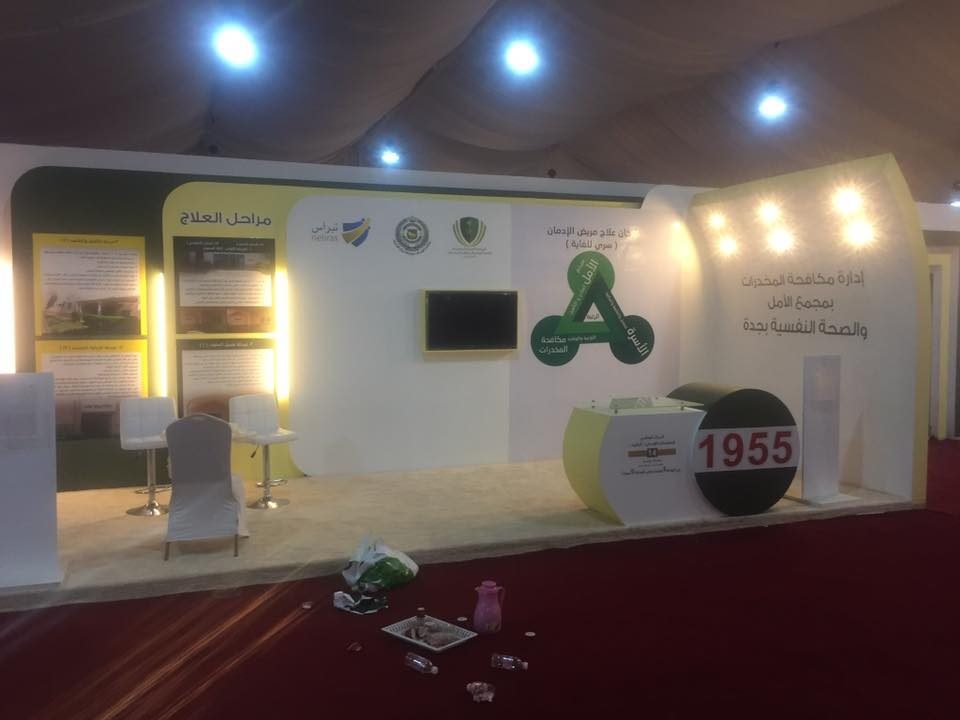
Four booth designs drawn by our team. These are 3D views as drawn, not photographs of the built booths.

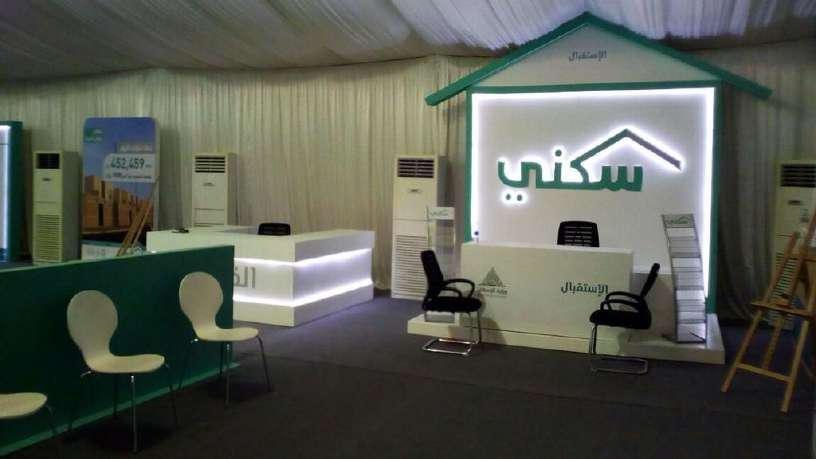
From Our Factory to the Show Floor
Stands and displays our own team designed, built and installed, with no middleman.
Questions About Booth Design in Riyadh
Asked by marketing teams before they commission a design.
Can I order the design only and build with someone else?
The package is made to be built in our own factory, which is why its price matches the drawing. If you plan to tender the build separately, say so first, so the quote states what is handed over.
What do I need to send for a first design?
The space contract or the organiser's floor plan with your space marked, your logo and brand files, the list of products to show, and the goal of the participation. A photo of a booth you liked helps too.
Where is a booth for a Riyadh show built?
We have more than one location in the Kingdom. The booth is drawn, built and test assembled in our own factory, then installed in Riyadh by our own team. Where transport applies, it is a named line in the quote.
How many revision rounds are included?
The number is written in the quote before work starts. A round is one consolidated list of comments from you and one updated set of views from us.
How long does the design take?
It depends on the size of the space, the brief and how fast comments return, and the quote states the date of the first views. For the whole job, a custom booth takes 6 to 8 weeks from brief to opening, and an island or double deck 8 to 10.
Who submits the drawings to the organiser?
We prepare them in the format the exhibitor manual asks for, and you upload them through your exhibitor account. Approval is the organiser's decision.
What are the height limits at Riyadh venues?
There is no single figure. Each organiser sets limits in its exhibitor manual, and they differ by show, hall and type of space.
Can the same design be used at a second show?
Yes, if it is planned that way. We draw the booth in sections that rearrange for another space, and show both layouts.
Will the built booth look like the render?
That is the reason to have it designed by the builder. The views come from the same model as the factory drawings, and the booth is assembled in our factory before shipping.
How do we start?
Send the floor plan and the show name on WhatsApp at 0567069088 or through the quote page. We reply within 24 hours.
A Space Booked at a Riyadh Show?
Send the floor plan and your goal for the show. Within 24 hours you have a quote for a design drawn to the organiser's manual and built by the people who drew it.
More specific pages on this
If your question is narrower than this page, these are written for one question each.

