
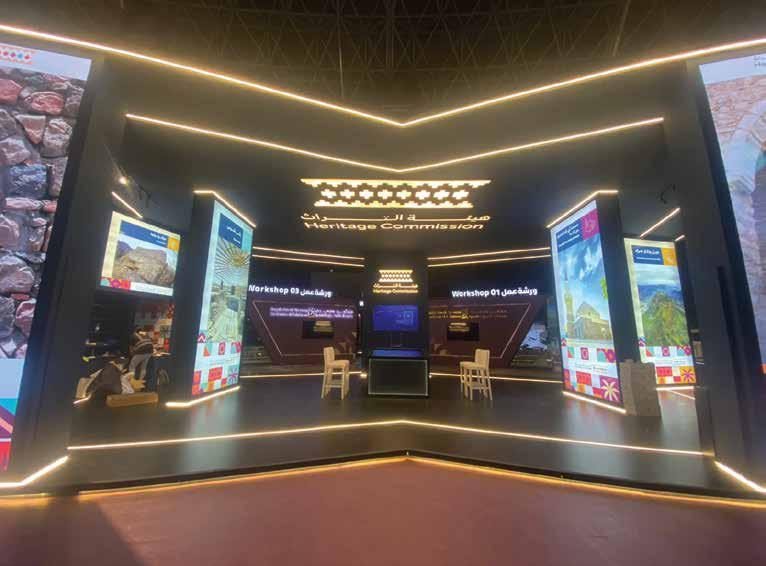
Permanent exhibition design is the planning and making of a space that tells its story every day for years: a corporate gallery in a head office, a heritage corner in a government building, a visitor centre at a plant or a project site, a story wall in a showroom, or a museum style room inside a cultural venue. It borrows the tools of an exhibition booth, panels, graphics, light and screens, but it lives under different rules. Nobody dismantles it after the last day, hands touch it every morning, the building owner and the civil defence treat it as part of the building, and someone in your organisation inherits it once the builder leaves. This article is for the client about to commission one who wants to know what changes compared with a temporary exhibition or a trade show stand.
This guide to permanent exhibition design starts with what counts as permanent, then a table that sets permanent and temporary work side by side, then materials, maintenance access, content that will change, lighting that protects what is on display, visitor flow and accessibility, interactive screens, approvals and the documents you should receive at handover. The article closes with what to put in the brief and the questions clients ask most.
What counts as a permanent exhibition
Here a permanent exhibition means a space built to stay where it is with no planned end date, open to visitors on the normal working rhythm of the building. The common forms in the Kingdom:
- The corporate gallery. A room or a corridor in a head office that tells the company history, its projects and its values to guests, new staff and delegations. It usually sits near reception and is part of every formal tour.
- The heritage corner. A space inside a ministry, an authority, a university or a hotel that shows the crafts, architecture or history of a region through objects, faithful replicas, images and text.
- The visitor centre. A building or a hall at a factory, a major project, a port or a natural site where groups are received and shown a model, a film and the story of the place, before a site tour or instead of one.
- The showroom story wall. A feature wall or a zone in a showroom or a sales centre that explains the brand, the materials or the master plan while the sales team does its work.
- The museum style room. A space that looks and works like a gallery, with display cases, labels and controlled light. Where it will hold original objects of value, the client also needs a curator to shape the story and a conservation specialist to look after the objects. Those are disciplines separate from design and building, and the client appoints them directly.
What they share is an owner who stays, a building they belong to and visitors who keep coming. Anyone researching museum design or a visitor centre will find that most of what follows applies to them just as much.
Permanent and temporary exhibitions compared
Most mistakes in a permanent space come from carrying booth habits into a building. A trade show stand is designed to look perfect for a handful of days under known hall conditions, then to be dismantled, stored or recycled. A permanent exhibition has to look respectable on its worst day, after the cleaning crew, curious children and a dead lamp. The table puts the two side by side.
| Aspect | Temporary exhibition or booth | Permanent exhibition |
|---|---|---|
| Lifespan | The days of the show, sometimes reused at a later one | Years, with no planned end date |
| Materials | Light and fast to assemble, chosen for transport and speed | Durable, cleanable and fire rated to the building’s standard, chosen for daily wear |
| Fixing | Stands on its own on the hall floor | Fixed to walls, floor or ceiling with the owner’s consent, often concealed |
| Finish | Seen for a few days under show lighting | Seen up close every day; edges, joints and corners must survive touch and cleaning |
| Lighting | Bright and theatrical, built to win attention in a busy hall | Set to the content, protective of objects, low in heat, with fittings someone can reach and replace |
| Content | Fixed for the run of the show | Expected to change: panels, films and figures will be updated |
| Screens | Hired or bought for the show and run for show hours only | Commercial grade for daily hours, with a plan for updates, faults and replacement |
| Approvals | The organiser and the venue, through the exhibitor manual | The building owner or facility management, the civil defence, and sometimes the municipality |
| Timeline | A custom stand typically takes 6 to 8 weeks from brief to opening | Depends on approvals, content sign off, materials and the hours the building allows work; the quote states the date |
| After opening | Dismantled, stored or disposed of | Maintained, cleaned, updated and handed over with its documents |
| Who looks after it | The builder, until the dismantling night | The owner’s facility team, after handover |
Read the table as a budget lesson as well. A booth spends money on impact over a short run. A permanent exhibition spends it on durability, access and paperwork, things a visitor never sees but the owner pays for again and again when they are missing.

Materials and finishes in permanent exhibition design
Choose every surface with three questions: will hands touch it, how will it be cleaned, and how will it age?
- Touch zones. Everything between knee and shoulder height gets touched, leaned on and knocked by bags. Hard laminates, solid surface, painted wood with protected edges, metal edge trims and thick acrylic hold up there. Exposed fabric, thin vinyl and soft paint do not last.
- Cleaning. The facility team will use whatever products it uses in the rest of the building. Ask what they are, and pick finishes and print media that tolerate them. A printed graphic behind a protective face outlives one that is wiped bare every day.
- Light and sun. Prints and some plastics fade or yellow under sun from a window or a glazed facade. Keep printed panels out of direct sun, or choose media and inks made for it.
- Air conditioning and humidity. Timber and boards swell and shrink with humidity and temperature, above all near doors that open onto the outside heat. Joints need room to move, and large panels need a back frame that will not warp.
- Fire performance. Materials inside a building are judged by the civil defence and by the owner’s standards. Ask the builder to state the fire classification of boards, fabrics and coatings in writing, and keep the certificates for the handover file.
- Replaceable parts. Design the surfaces most likely to be damaged as panels that can be swapped on their own, without rebuilding the wall around them.
Maintenance access: design for the day something fails
On a booth, a dead light is fixed by a technician who climbs behind the wall during the night. In a permanent space the same fault can wait for weeks if nobody can reach the driver without cutting a panel open. Good permanent exhibition design plans that access from the first drawing:
- Removable panels or service doors behind every screen, light box and media player, opened with a tool the facility team keeps, not with a saw.
- LED drivers, power supplies and players placed where a technician can stand and reach them, each with a label naming what it feeds.
- Cable routes with room for a new cable later, instead of being sealed for good.
- A spare stock of what wears out: LED strip of the same colour temperature, a spare of every key printed panel, touch up paint with its colour code.
- Clear space in front of electrical boards and firefighting equipment, which the civil defence and the building owner will inspect anyway.
- A cleaning plan: who cleans the glass and acrylic faces, with what, how often, and which surfaces must never meet an abrasive cleaner.
A simple test in any design review exposes a lot: point at any light, screen or print on the drawings and ask, if this fails on a Thursday, who replaces it on Sunday, and how do they get to it?
Content that will change
A permanent exhibition is permanent in place, not in content. Figures move, a new project opens, a leader retires, a map gets redrawn. If the design assumes every word is fixed, the first update means tearing out a wall. Permanent exhibition design that lasts decides early which content is stable, such as the founding story, the heritage of a region or the brand values, and which will move, such as numbers, project lists, portraits and the latest achievements.
- Put moving content on panels that slide, lift out or sit in frames, so a new print can go in overnight.
- Leave visible room at the end of any timeline, so the next chapter has somewhere to go.
- Give screens the content that changes often and print the content that does not, not the reverse.
- Agree inside your organisation who owns each piece of content and who signs off a change.
- Keep the editable source files, layouts, fonts, images, translations and the print specification of each panel, in the owner’s hands and not only the designer’s.
Arabic and English should be written together from the start, not translated at the last minute, and set out so that each carries its proper weight. Leave room for both languages on every panel; the two texts are rarely the same length.
Lighting that does not damage what is on display
Booth lighting is built to catch the eye from the far end of an aisle. Lighting in a permanent room has another job: let visitors read comfortably through a long visit, and protect what is on show. Our article on exhibition stand lighting covers the trade show floor; a permanent room adds the following.
- Light wears materials out. Paper, photographs, textiles, dyed leather and some pigments fade with exposure, and the damage adds up and does not reverse. Ultraviolet and the heat of some lamps make it worse. LED sources with no ultraviolet output and little heat at the object are the normal choice today.
- Levels and hours. Sensitive originals are shown at lower light levels and for fewer hours than replicas or printed panels. The right limits depend on the object, so where originals are on loan or belong to another institution, ask the lender or a conservation specialist for the limits in writing and design to them.
- No direct sun on objects. Windows and skylights need film, blinds or a layout that keeps cases and prints out of the path of the sun.
- Control. Dimming, zoning and timers let the owner lower the light out of hours and adjust it when the content changes.
- Glare and reflection. Aim the light so that case glass and glossy prints do not throw the fittings back into the visitor’s eyes.
- Colour. Pick one colour temperature per zone and a source that renders colour faithfully, then buy the spares from the same batch.
Lit graphics, back lit panels and logos follow their own rules of even glow and depth, explained on our illuminated signs and light boxes page.

Visitor flow and accessibility
A visitor centre receives groups on a schedule, a corporate gallery receives a guest with a host, and a heritage corner may fill with families at the weekend. Design the route for the visitor you actually expect, not for a generic one who never arrives.
- A clear start and end. Decide whether the story is a loop to be followed in order or a set of zones visited in any order. A story told in sequence needs a route that makes the order obvious without a sign explaining it.
- Room for a group. If guided tours are expected, every stop needs space for the group to stand without blocking the next stop, and a spot where the guide can face them.
- Places to rest. Seating along a long route, and somewhere to watch a film sitting down.
- Step free access. A wheelchair user should be able to follow the whole route, turn around and reach every interactive control. Avoid raised platforms without a ramp.
- Reading heights and sizes. Main text at the eye level of a standing adult, labels legible from a comfortable distance, strong contrast between text and background. Children and wheelchair users read from lower down, so give them some text at their level.
- Finding the exhibition itself. The space must be easy to reach from the building entrance and easy to leave, which is the job of wayfinding signage in the building.
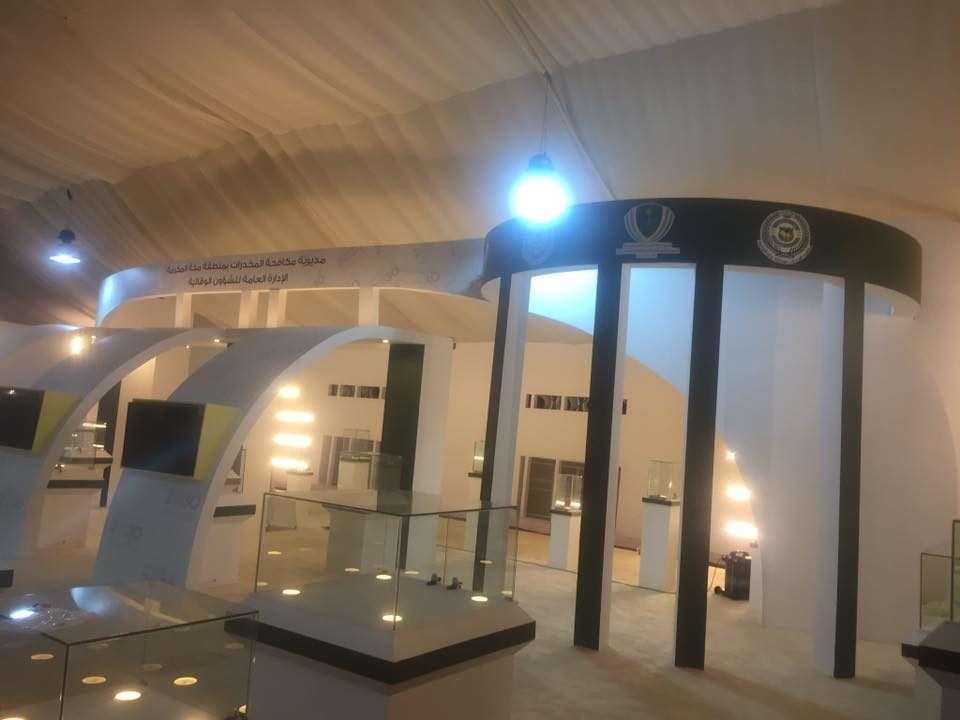
Interactive screens and their upkeep
Screens are what goes dark most often in a permanent space, and the visitor notices a black screen before anything else. A display chosen for a short event may not be built to run all day, every day, and content that nobody holds the keys to freezes on its last version.
- Grade. Ask for displays rated for the daily hours the space will be open, not domestic televisions.
- Heat and air. A screen built into a wall needs ventilation behind it; a sealed cavity shortens its life.
- Content updates. Decide how new content reaches the screen: a content management system the owner’s team uses, a manual update by a technician, or a remote connection approved by the owner’s IT team.
- Lock and restart. An interactive screen should be locked to the exhibition application, start it on its own after a power cut, and return to its home page after a spell without touch.
- Who owns the software. Source files, licences and admin accounts for any custom application belong in the handover file, with the owner.
- A plan for faults. Agree who is called when a screen fails, how quickly, and what fills its place until it is back.
An idea that has never met real visitors is a risky thing to build into a wall. A short trial at a launch event with touch screen rental shows which interaction people actually use before the permanent hardware is bought.
Approvals: the building owner and the civil defence
At a trade show, the organiser and the venue approve a stand through the exhibitor manual. Inside a building, approval passes to other parties, each with its own questions.
- The building owner or facility management. They approve fixings into walls, floor and ceiling, loads on the slab, new power and data points, the hours for noisy or dusty work, and the route for materials coming in. In a leased building the landlord may also require the space to be restored when you leave.
- The civil defence. Fit out work inside a building is reviewed against fire and life safety requirements: how materials behave in a fire, escape routes and exits, exit signs, and access to firefighting equipment. Depending on the project, the request goes through the owner’s consultant or through the official channels for that building.
- The municipality and others. Some works, especially a new visitor centre or an external structure, need permits from the municipality or other authorities. Ask the building owner which apply to your site.
The designer and the builder prepare the drawings, material data and calculations the approving parties ask for; the approval is theirs to give, and the programme follows it. Start these conversations before final design, not after production.
Handover documents you should receive
A permanent exhibition is not finished when the lights first come on. It is finished when the owner can run it without phoning the builder for every question. Ask for these in the contract and check them on handover day:
- As built drawings showing what was really installed, including fixing points and service panels.
- A material schedule naming every board, laminate, acrylic, fabric and paint with its code and supplier, plus the fire classification certificates.
- Paint colour references and touch up paint.
- The print files of every panel, with sizes, media and print specification.
- A lighting schedule: every fitting, its colour temperature, its driver and where that driver sits.
- Manuals, warranties and serial numbers for screens and players, with the software source files, licences and admin accounts.
- A written cleaning and maintenance guide for the facility team.
- Spare parts, and the keys or tools for every service panel.
- Warranty terms for workmanship and for supplied equipment, and who to call when needed.
What to put in the brief
- The purpose of the space and its audience: official guests, new staff, school groups or customers.
- Drawings and photographs of the site, the ceiling height, and where the windows and power points are.
- What you know of the building owner’s requirements, and the name of the person in facility management the builder should talk to.
- How ready the content is: who writes it, in which languages, and who signs it off.
- What will be shown: originals, faithful replicas, or images only.
- The opening date you need and the visiting hours you expect.
- Who will look after the space after handover, and whether they have a technical team.
A brief like this lets any builder price permanent exhibition design on the same footing. To judge a design once it reaches you, our article on exhibition design criteria sets out the questions of purpose, visitor, brand and build, and most of them hold for a permanent space alongside what we have added here.
Where our work fits
The Touch designs and builds exhibition stands, and the built parts of a permanent space call on the same trades: design, CNC and laser cutting, joinery, paint, acrylic, large format print, screens and installation by our own team. Raised letters and models are covered on our 3D letters and props page, and display pieces in acrylic on acrylic display stands. Permanent exhibition design asks for the same discipline we keep on stands: every stand we build is fully test assembled in our factory before it ships, a habit worth asking of whoever builds the pieces of your permanent exhibition.
Shaping the story, selecting original objects, conserving them and moving them are not our work; they belong to specialists the client appoints. Among the clients we have worked for is the Heritage Commission. Send the brief with drawings of the space and we reply with an itemised quote within 24 hours.
Frequently asked questions
What is the difference between a permanent and a temporary exhibition?
A temporary exhibition or booth is built for the days of a show and then dismantled, so its materials are chosen for transport and speed. A permanent exhibition stays inside a building for years, so its materials are chosen for durability, cleaning and fire safety, and it is designed to be maintained and updated. It is approved by the building owner and the civil defence rather than by a show organiser.
Can a trade show booth be turned into a permanent exhibition?
Partly. Graphics, props and screens can sometimes move across, but a structure designed to be dismantled and shipped usually needs rebuilding with materials and fixings suited to a building. Anything that moves across goes through the building approvals as if it were new.
How long does a permanent exhibition take?
There is no single figure that fits every project. It depends on the building owner and civil defence approvals, how fast the content is signed off, the materials, and the hours the site allows work. The quote states the date once those factors are known.
Who approves a permanent exhibition inside a building?
The building owner or facility management approves fixings, loads, power and working hours, the civil defence reviews fire and life safety, and some works need permits from the municipality. The builder prepares the drawings and data they ask for; the approval belongs to them.
How do we keep the content of a permanent exhibition up to date?
In permanent exhibition design, separate stable content from moving content at the start, and put the moving part on swappable panels or on screens. Keep the editable source files, and name the person in your organisation who signs off each change.
What lighting is safe for old documents and objects?
LED with no ultraviolet output and little heat at the object, at lower levels and for fewer hours, away from direct sun. The exact limits vary by object, so ask a conservation specialist or the owning institution for them in writing.
Do you handle the selection and care of original objects?
No. We design, make and install the built parts: walls, panels, lighting, screens and print. Shaping the content and conserving or moving original objects call for a curator and a conservation specialist appointed by the client.
From Our Factory to the Show Floor
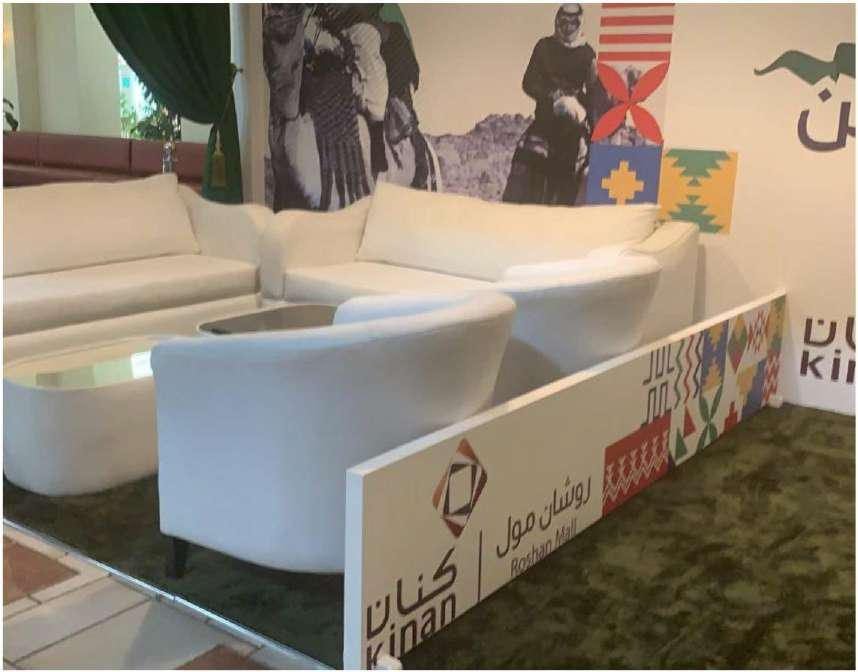
Photographed on site after handover, no renders.
Have a project and want a real number?
Send the area, the date and the city, and we come back with an itemised quote within 24 hours. No commitment, and no vague all-in price.

