
Retail Fit-Out
Retail Fit-Out for the Whole Shop, by One Team
A retail fit-out is what turns an empty unit into a shop that sells: wall cladding, shelving, display units, the cash counter, fitting rooms, storage, graphics, display lighting and the sign above the door. A brand opening a store, a showroom, a boutique, a pharmacy corner or a café front, in a mall or on a street, usually ends up managing several suppliers who each wait for the others. At The Touch one team carries the whole shop, from the mall's tenant design guide and the measured survey to the night installation and the walk through before handover. This page sets out what that work includes and what to settle before you brief it.
Why One Team for the Whole Shop
A shop split between a carpenter, a designer, a sign maker and a lighting supplier tends to open late, because each one starts when another finishes. When the retail fit-out sits with one team, the joinery, the displays and the sign all answer to the same plan.
One set of drawings for every trade
The layout, the joinery details, the display drawings and the sign come from a single set of drawings. When the mall asks for a change to the sign band, the shelving beneath it and the lighting above it are revised in the same round, instead of being chased across separate companies.
Joinery and displays from one factory
Wall units, shelving, island tables, the cash counter and the acrylic stands are cut on the same CNC and laser machines and painted from the same colour references. The timber tone on the counter matches the tone on the shelves, and the white of a wall matches the white of a table.
A test assembly before the unit is touched
Key pieces such as the cash counter, the feature wall and the window display are assembled in our factory before they ship. Drawers, doors, fixings and display lighting are checked there, where a correction is easy, rather than discovered at night in a mall corridor.
One programme up to the opening day
Because one team holds the programme, the order of work inside the unit is planned: joinery before graphics, displays before stock, the sign lit before the doors open. The date is written in the quote, together with the steps it depends on.
What Completes the Shop From Teams Under the Same Roof
Around the joinery of a retail fit-out sit the pieces a customer reads and touches, each from a team that already works alongside ours.
Printing & Promotional Gifts
Wall graphics, window vinyl, category and price boards, counter cards, carrier bags and opening day gifts. Graphics are printed in 1 to 5 working days.
Acrylic & Wood Fabrication
Acrylic risers for shelving, lit product cases, brochure holders and a neon flex feature wall, made in our own factory.
Promoters & Brand Ambassadors
Hosts and promoters with a supervisor for the first days after opening. The permanent sales team remains yours to hire.
Branding & Creative Studio
Colour references, wayfinding inside the shop, window concepts and the artwork that carries the brand book onto the walls.
Digital Solutions
Screens set into the joinery for campaigns or a café menu, and a registration page for the opening guest list. Your point of sale system stays with your own provider.
Experiences & Events
The opening itself: the ribbon moment, the guest list and a programme for the first days of trading.
Social Media & Content
Product photography inside the new shop and short video of the opening day for your accounts.
Custom Exhibition Stands
When the brand exhibits at a trade show, its stand can carry the materials and details of the shop, built in the same factory.
What a Retail Fit-Out Includes, Piece by Piece
A shop interior is a set of parts, and each one answers a different question: where the customer walks, where the product sits, where money changes hands and where stock waits.
Wall units and shelving
Perimeter wall units carry most of the range. Shelving sits on slotted uprights or routed rails so heights can move when the range changes. The shelf at eye level is kept for what you want seen first, and the top and bottom go to products people buy by habit. The weight of the stock decides the shelf material and the backing behind it.
The cash counter
A cash counter is a workstation, not a sign holder. It needs room for the card terminal and the till, a surface for wrapping, bag storage beneath, a hidden cable route, a lockable drawer and a front that customers lean on and feet knock against. Its position decides where the queue forms, so it is placed in the layout, never added at the end.
Island tables and mid floor units
Low tables and island units in the middle of the floor carry new arrivals and offers. They stay low so the customer can see across to the walls, and they stand on plinths with adjustable feet so they sit level on a mall floor.
Fitting rooms
A fitting room in a fashion store needs a door or a curtain that closes fully, a hook, a bench, a mirror and light from the front rather than straight overhead, which throws shadows across the face. Privacy is planned from the start: doors without gaps, and no mirror in the aisle that looks into a cubicle.
Storage and back of house
The stock room behind a flush door, the shelving inside it, staff lockers and a small area for sorting deliveries. A shop that gives all of its storage to the sales floor ends up keeping boxes under the counter.
Displays, graphics and the facade
Acrylic risers, lit cases and window display units, the wall graphics and window vinyl, and the shop front sign with its lighting. A facade sign on a street usually needs a municipal licence, which we prepare and follow with you, and inside a mall the tenant design guide sets its size and lighting.
How We Run a Retail Fit-Out, Step by Step
Every shop starts from the documents the landlord or the mall issues, and ends with a walk through before it comes back to you ready to trade.
The brief and the tenant design guide
We start from what you sell, how many people work the floor at the busiest hour, and the brand book. In a mall the tenant design guide comes with it: the shop front line, permitted materials, sign sizes, lighting standards, working hours and the approval route. Its rules shape the design before the first line is drawn.
Survey and measured drawings
Our team measures the unit as it stands, not as the lease plan says: column positions, the true floor level, services already in the walls, the shop front opening and any slope. Every joinery drawing is taken from that survey, because a wall unit that is slightly too long does not go in at all.
The layout and the customer path
The layout decides where the customer enters, where the eye lands first, which way the path turns and where it ends at the cash counter. You approve the plan and the 3D views together, with the shelving, tables and displays placed and named on it.
Drawings for the mall and the landlord
The mall or the landlord approves the design, and the competent authority approves the facade sign. We prepare the drawings, material samples and lighting details they ask for and revise them when comments come back, and the approval itself is theirs.
Made and test assembled in our factory
The joinery, displays, acrylic and sign are made in our own factory, and key pieces such as the cash counter, the feature wall and the window display are assembled there first, so drawers, doors, fixings and display lighting are checked before anything travels.
Installation, snagging and handover
Our own team installs the shop, inside a mall at night after closing and in a street unit during the hours agreed with the landlord. Before handover we walk the shop with you, write down every point that needs correcting, close the list, and then hand over a shop ready for stock.
How Long a Shop Fit Out Takes
The quote
Within 24 hours of receiving the unit plan or photos, the mall's design guide and your brief.
Graphics and window vinyl
Printed in 1 to 5 working days once the artwork is approved.
The whole shop
It depends on how quickly the mall approves the drawings, the amount of joinery, the night hours the mall allows and the timing of the landlord's contractors. The quote states the date and lists these steps.
If the opening date is fixed
Give us the date first. The programme is counted back from it, and anything that cannot fit is shown to you before work starts, not discovered at the end.
What Decides the Cost of a Retail Fit-Out
We publish no price list, because every shop is priced from its own drawings. These are the lines a retail fit-out quote should show, so offers can be compared on the same ground.
The amount of joinery
Wall units, shelving, island tables, the cash counter, fitting rooms and storage are priced unit by unit from the drawings. A brand that repeats a standard design across several stores pays for the drawing once.
Surfaces and materials
Spray paint, laminate, veneer, solid timber edges, metal details and acrylic each carry a different cost and take wear differently. A counter top and shelf edges handled all day deserve the harder surface.
Display lighting
LED strips inside shelving, lit cases, backlit graphics and a neon flex wall add drivers, cable routes and maintenance access, and each one is a named line.
The facade sign and its licence
The shop front sign is priced on its own, with its lighting, its installation and the licence file we prepare with you. Fees charged by the municipality or the mall stay with them.
Night work and access
Inside a mall, installation happens after closing, pieces come in through the service corridor and the mall floor is protected. Out of hours labour, floor protection and moving everything along the service route are priced openly, and where transport applies it is a named line in the quote.
Licensed trades and the landlord's contractors
Electrical connections, air conditioning and fire systems belong to licensed trades or to the contractors the landlord approves. We coordinate with them, and their work appears in the quote as its own line, separate from ours.
Send the unit plan or photos, the mall's design guide, the brand book and the opening date. An itemised quote for your shop reaches you within 24 hours. Request a quote or message 0567069088 on WhatsApp. Brands that also take part in trade shows can see how a stand budget is built in our guide to exhibition stand cost in Saudi Arabia.
A Mall Unit or a Street Shop
A retail fit-out in a mall and one on a street share the joinery and differ in almost everything around it. In a mall the tenant design guide rules: the shop front line, the height and lighting of the sign band, accepted materials, the hours for noisy work and the approval route through the mall's fit-out team. The unit usually sits behind a temporary hoarding while work goes on, and that hoarding can carry an opening soon graphic. Inside a mall our team installs at night, once the doors close. On a street the landlord sets fewer rules, but the facade sign needs a municipal licence and the shop front faces sun and dust all day. We prepare the drawings and files that the mall, the landlord or the authority asks for, and each of them gives its own approval. The facade sign and its licence have their own page under shop signage, and lit panels for inside the shop are covered on illuminated signs and light boxes. For a single display piece rather than a whole interior see acrylic display stands, and for a free standing unit in a mall corridor see mall kiosks. Once the shop trades, campaign displays and in store materials come from POSM production, and the opening day itself is planned on grand opening events.
Questions to Settle Before You Brief Us
Your answers set the scope of the work and cut down the rounds of changes to the drawings.
Is it a shop, a corner or a kiosk?
A unit with walls, a door and a shop front is a full retail fit-out. A unit standing alone on the mall floor is a kiosk with rules of its own. A pharmacy corner or a brand area inside a larger store is fitted out the same way as a shop, within the host store's rules.
In what condition does the landlord hand over the unit?
A bare shell, a partly finished unit, or a former shop with the old tenant's fixtures still inside. The lease and the design guide say which, and that condition decides what the scope must include and who removes what was left behind.
Will the design repeat in other stores?
If it will, standard units are drawn once and the drawings are adapted to each unit's survey. That lowers the cost of every later store and keeps the brand looking the same wherever it opens.
What has to change often?
Window displays, campaign graphics and seasonal displays should swap easily. Plan their rails, frames and fixings now, so the joinery is not damaged every season.
What is the real opening date?
Count back from it: approval, production, night installation, then stock arrival. If the date is tied to a mall launch or a season, tell us first.
Mistakes That Cost a Shop Its Opening Week
Each one is avoided on paper, and each one surfaces on the last night before opening if it is not.
Designing before the survey
Joinery drawn from the lease plan runs into a column, a sprinkler pipe or a floor slope the plan never showed. Measure first, then draw.
A counter in the wrong place
A cash counter with its back to the door leaves the entrance unwatched, and one pressed against the entrance blocks the first view and pushes the queue into the customer path. Put it where staff see the door and the queue has room.
Shelving that cannot change
Fixed shelves are cut for the opening range. When the range changes, many of them sit at the wrong height. Adjustable shelving on uprights or rails costs little more and keeps working.
Lighting the ceiling, not the product
A bright ceiling over dark shelves sells nothing. Light the walls, the shelving and the cases, and choose a warm or cool light to suit what you sell.
Forgetting the back of house
With no place for stock, staff and deliveries, cartons end up in the fitting rooms and under the counter on the first busy day.
Leaving the facade sign until last
The sign has its own approval and its own production time. Started late, the shop opens behind a covered facade or a temporary banner.
One Factory Behind the Whole Shop
Every retail fit-out we take on is cut, painted and assembled on the same factory floor where we build our exhibition stands. Design, joinery, paint, acrylic, large format print and installation sit under one roof with us, with 10 CNC machines in our factory, so the shelving that was drawn is the shelving that is cut and fitted. We have more than one location in the Kingdom, and your shop is built in our own factory and installed by our own team. We have worked for Swarovski, Gucci Flora, Ganache, Kinan, the Heritage Commission, Saudia Holidays, Johnson & Johnson MedTech and Cartoon Network.
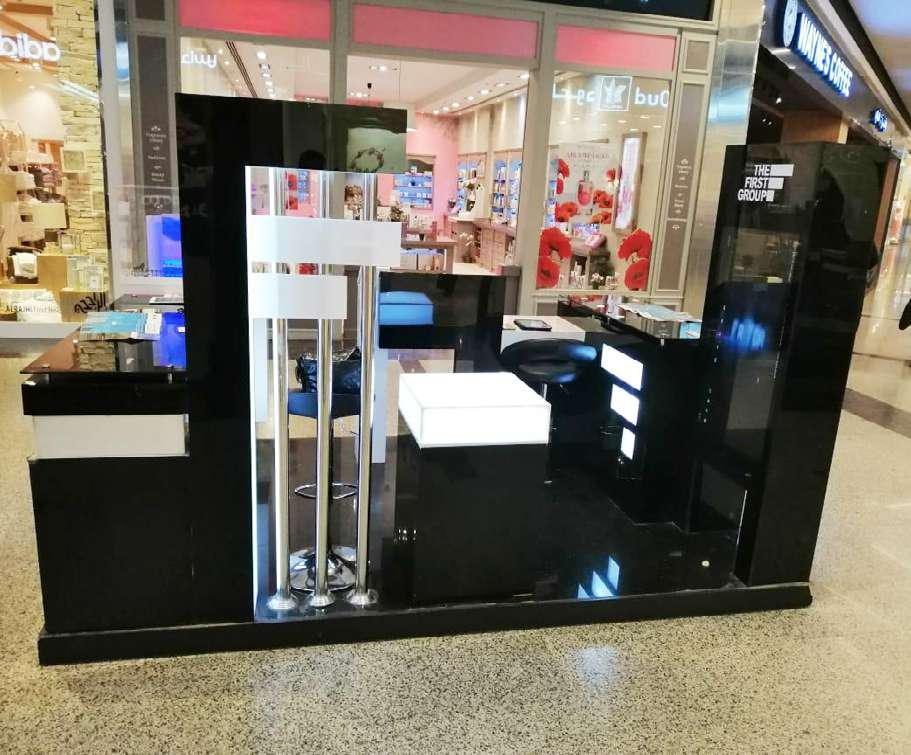
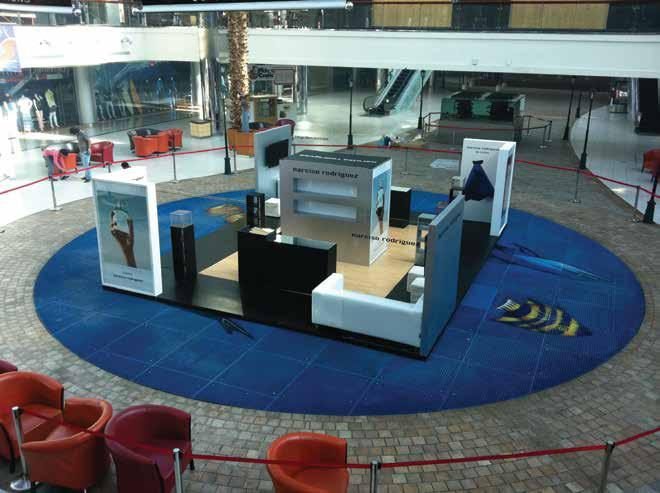
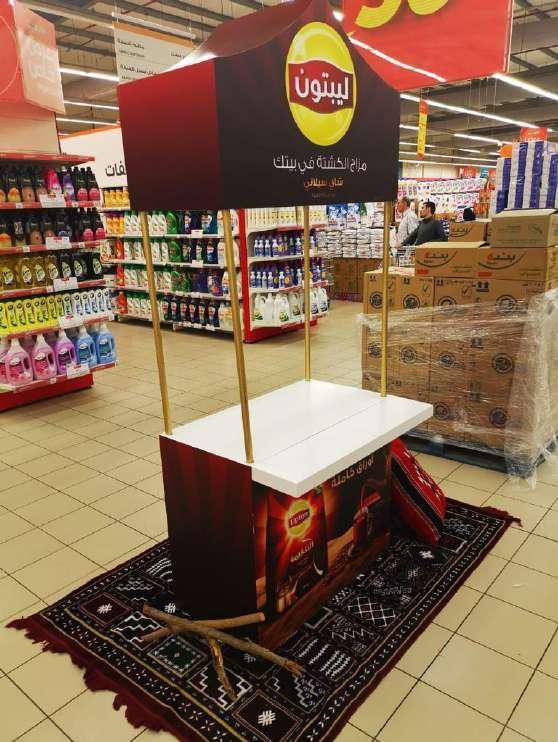
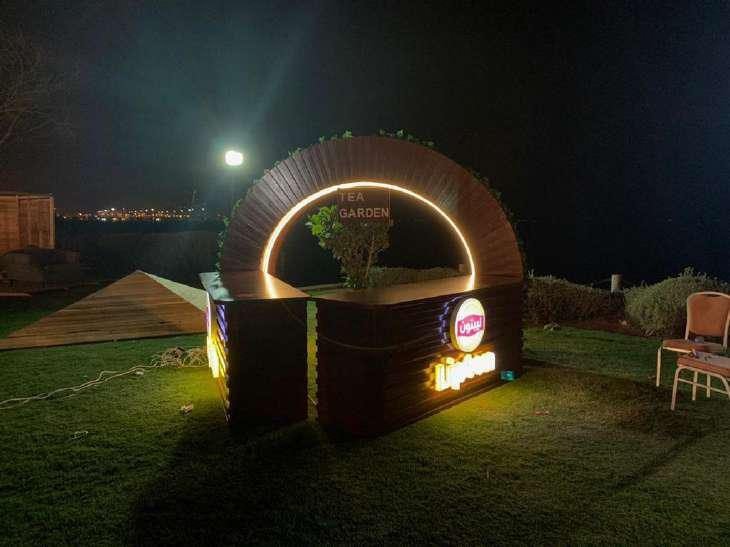
Kiosks and Corners From Our Factory
Mall kiosks and corners we built and installed for our clients.

Questions About Retail Fit-Out
What a shop owner asks before handing a retail fit-out to one team.
What does your retail fit-out include?
The whole shop: the layout and customer path, wall cladding, shelving, island tables, the cash counter, fitting rooms, storage, acrylic and wood displays, graphics, display lighting and the facade sign. It is made in our own factory and installed by our own team, and the shop is handed over once the snag list is closed.
Do you design the shop or only build it?
Both. We start from the brief and the brand book and produce the layout, the 3D views and the construction drawings. If the brand already has a store design manual, we adapt it to the measurements of your unit and to the mall's design guide.
Do you work inside malls at night?
Yes. Most malls do not allow noisy work during opening hours, so our team installs after closing, protects the floor and leaves the space clean before the doors open. That is why the joinery is made in sections that fit through the service corridor and the goods lift.
Can you handle the shop front sign and its licence?
Yes. We make and install the facade sign, and we prepare the municipal licence file and follow it with you. Inside a mall the design guide sets the size and lighting of the sign, and the mall approves it.
What does a mall's tenant design guide control?
The shop front line and its materials, the size and lighting of the sign band, lighting standards inside the unit, accepted materials, working hours and how drawings are submitted and approved. Ask the leasing team for it before any design starts, because its rules shape the shop.
Are the units tested before installation?
Yes. Key pieces such as the cash counter, the feature wall and the window display are assembled in our factory before they ship. Drawers, doors, fixings and display lighting are checked there, so what reaches the site has already been put together once.
How long does a shop fit out take?
It depends on how quickly the mall approves the drawings, the amount of joinery, the night hours allowed and the timing of the landlord's contractors. The date is written in the quote, and graphics are printed in 1 to 5 working days after approval.
Can you fit out a pharmacy corner or a café front?
Yes. A pharmacy corner needs lit shelving and a small counter within the rules of the host pharmacy. For a café we build the counter, its front and the menu boards around the sizes of the machines your supplier provides.
Can the same design be repeated in other stores?
Yes, and it is one of the most economical ways to run a retail fit-out for a brand. Standard units are drawn once and adapted to the survey of each new unit, so the brand looks the same everywhere and less drawing time is needed each time.
Where is the work made, and how do we start?
We have more than one location in the Kingdom, and your shop is built in our own factory and installed by our own team. Send the unit plan, the design guide and the opening date on WhatsApp at 0567069088 or through the quote page, and an itemised quote follows within 24 hours.
Opening a Shop This Season?
Send the unit plan, the mall's design guide and the opening date. Within 24 hours you have an itemised retail fit-out quote that names every joinery unit, every display piece, the sign and the installation.
More specific pages on this
If your question is narrower than this page, these are written for one question each.

