
Mall Kiosks
Mall Kiosks and Brand Corners Built as Small Shops
Mall kiosks are small shops with no walls to lean on. A kiosk or a brand corner stands free on the mall floor, is approached from every side, trades for months or years, and has to close and lock each night without a door. That is a different brief from a promotion that ends with the weekend. At The Touch we handle the kiosk design, build the unit in our own factory and install it with our own team in the hours the mall allows. This page explains what the mall controls, what a kiosk is made of and what to settle before you order one.
The Anatomy of a Kiosk
Mall kiosks are small buildings with no foundations and no back, and most of what makes a kiosk design good is never noticed by the customer. These four layers are what the drawing has to resolve before the first board is cut.
A base that stands free
Nothing is fixed into the mall floor, so the base carries the whole unit on levelling feet and spreads its weight. It is drawn around the floor box the mall provides, with an access hatch above the box. At the bottom it ends in a recessed plinth faced with a metal or laminate kick plate, because the floor cleaning machine and every shopping trolley meet the unit there first.
A carcass with the work hidden inside
The body is built in board on a timber frame, or on a metal frame where spans are long or a wall has to be thin. Inside it sit the lockable storage, the drawers, the cash point and the bin. Worktops in solid surface or laminate are chosen because they are wiped every day, and each corner is rounded or protected by a trim.
Display that faces every side
Shelves, risers and acrylic or glass cases carry the product, each case with its own lock where the stock is valuable. Light is built into the cases and under the shelves with the source hidden, so the product is bright and the customer is not dazzled. No side is left as a back, because customers arrive from both directions of the corridor and from the shops on either side.
A canopy, a sign band and power nobody sees
Slim posts carry a canopy or a band with the brand name, inside the height the mall allows and open enough to see through. Cables rise from the floor box inside the base and the posts to the sockets, the lights and the screens, and none of them shows.
What Goes Into and Around the Unit
The body of a kiosk or a brand corner is joinery. These services complete it, from teams under the same roof.
Printing & Promotional Gifts
Graphic panels, menu and price boards, vinyl lettering and opening day giveaways. Graphics are printed in 1 to 5 working days.
Acrylic & Wood Fabrication
Lit letters for the sign band, display cases, product risers and price holders made for daily handling.
Promoters & Brand Ambassadors
Promoters and hosts with a supervisor for the opening days or a seasonal push. The permanent sales team stays yours to hire.
Branding & Creative Studio
Logo files, colour references and artwork prepared for a kiosk design that is read from every side.
Digital Solutions
A screen in the canopy for the menu or the current offer, or a tablet on the worktop. The point of sale system comes from your own provider.
Experiences & Events
An opening day, a tasting or a short promotion around the unit, planned under the mall's rules.
Social Media & Content
Photos and short video of the opening, ready to publish while the news is fresh.
Custom Exhibition Stands
When the brand also exhibits at a trade show, the same factory builds its stand.
Six Types of Mall Kiosks and What the Mall Calls Them
Leasing teams have their own vocabulary for mall kiosks. Knowing it saves a round of emails, because the name written in the contract decides which rules your kiosk design has to follow.
The inline kiosk
The familiar form: a long, narrow body in the middle of a corridor, with counters facing out and staff standing inside. It is usually on a long lease, and the mall holds it to its strictest limits on height and transparency, because shop fronts sit on both sides of it.
The atrium island
A larger unit in a court or an atrium, often square or round, where the ceiling is high and people look down on it from the upper floors. Malls commonly allow more height here, and the top of the canopy becomes a face seen from above that needs a clean finish like every other.
The brand corner
A branded area with no enclosed space for staff: low display plinths, a feature unit, a small counter and a logo. Perfume, watch and cosmetics houses choose a brand corner when customers should walk in among the product. Of all the types, a corner is the closest to a shop in shop, and because a corner has no body to hide things in, its storage and its cables need the most thought.
The pop up island
A unit leased for a season or a product launch, built to arrive, trade and leave. Its design gives up some storage and weight in exchange for sections that assemble quickly and survive repeated moves. Malls often place it on their busiest spots in Ramadan, the back to school weeks and National Day.
The cart, or RMU
A wheeled cart with a canopy and shelves, which leasing teams call a retail merchandising unit. The mall often owns it and leases it on short terms, and some malls let a brand bring a cart of its own design. Capacity is small, which suits accessories, phone covers and gift items.
The service point
A telecom, bank or delivery brand needs a desk, seats, a queue and privacy for a screen, not shelves of stock. A service point has less display, more worktop and more cabling, and its customer side is planned around waiting and sitting.
From the Mall's Design Guide to the First Trading Day
Mall kiosks reach the floor in six stages, and the order is deliberate: each one fixes something the next depends on.
The lease plan and the design guide
Start with what the mall issues: the plan that shows your outline and the position of the floor box, and its kiosk design criteria. Between them they give the footprint, the height, the materials the mall accepts and the form its approval takes. No line is drawn before they arrive.
The brief: stock, staff and service
What is sold and how much of it stays on the kiosk or the corner overnight, how many people work inside at the busiest hour, where payment happens and what needs power. For food and drink the equipment list comes first, because the sizes of the machines set the worktop and the sockets.
Kiosk design: concept and drawings
A plan, an elevation of every side and rendered views, with the materials sheet and the lighting. The plan shows the staff entrance, the cash point and where each product family sits. You approve the concept before it goes to the mall.
The mall's review
The mall writes its comments, sometimes more than once, on height, sight lines, signage and materials. We prepare the drawings and material details it asks for, and the approval is the mall's. Fabrication starts from the approved set, not from a verbal yes.
Fabrication and test assembly
The unit is built in sections sized to pass the service door and the goods lift, wired and lit, then fully test assembled in our factory before it ships. Locks, doors, drawers and every lamp are tried while a change is still easy.
Night installation and handover
Our own team brings the sections in after the mall closes, protects the floor, joins and levels the unit and cleans the area before the doors open. The power connection follows the mall's procedure. Then the stock goes on and trading starts that morning.
What Sets the Lead Time
The mall's approval rounds
Each round of comments adds waiting that no builder controls. A complete first submission is the shortest route.
Materials and size
A sprayed island with curved glass and lit cases takes longer than a straight unit in laminate or an open corner of plinths. The quote states the date.
Graphics
Printed in 1 to 5 working days once the artwork is approved.
The quote
An itemised quote reaches you within 24 hours of a complete brief.
What Moves the Cost of Mall Kiosks
We publish no price list, because every unit is priced from its drawings. These six factors explain most of the gap between two quotes for the same kiosk design.
Footprint and number of faces
A wider outline means a bigger body, longer worktops and more lighting. A unit finished on all four sides costs more than a counter with a plain back, because every side is a front. An open brand corner has no enclosed body, so its budget goes into plinths, cases and lighting.
Worktops and finishes
Solid surface tops with no visible joints and sprayed colour sit at the upper end. Laminate on board is the economical route and it wears well. Metal trims, stone and curved glass each add a line of their own.
Display cases and lighting
Glass or acrylic cases with their locks, lit shelves and a lit sign band are where the finest work goes. The count of lit elements moves the electrical work as much as it moves the joinery.
How it closes
Roller shutters built into the canopy cost more than panels that lock on, and panels cost more than fitted covers. The value of the stock and what the mall accepts settle the choice.
Fixed, or built to move
A unit that stays in a single position can be heavier and simpler. One that is stored and returns next season, or moves to another mall, needs bolted sections, protected corners and cases, which costs more once and saves on every move.
Night work and access
Installation happens after closing, sometimes on an upper floor reached by the goods lift. Night labour, floor protection and the route from the loading bay are named lines. Where transport applies, it is a named line in the quote.
Send the lease plan, the mall's design guide and what you sell. An itemised quote reaches you within 24 hours. Request a quote or message 0567069088 on WhatsApp. If the brand also exhibits at trade shows, our guide to exhibition stand cost in Saudi Arabia shows how that budget is built.
What the Mall's Design Guide Usually Controls
Most malls issue a tenant design guide with a chapter of kiosk design criteria, and that document decides, not the builder and not the brand. It usually holds the unit to the line drawn on the lease plan and caps its height, so that shoppers can still see the shop fronts across the corridor. For the same reason everything above worktop level is normally kept see through: glass, open shelving or slim posts, with no solid wall. The guide tends to name the materials and finishes the mall accepts, asks for rounded corners where children walk, forbids fixing into the floor, asks for every cable to be concealed, sets a lighting level so that the unit does not glare at its neighbours, limits the size and the number of signs, and says how the unit closes and locks at night. The approval itself runs through the mall's departments and has its own file of drawings, certificates and access passes. Our guide article on what a mall requires before any display is built explains that file step by step, so this page stays with mall kiosks themselves. If your campaign is short you may need less than a kiosk: see promotional counters and display stands. Cases, risers and lit letters come from acrylic fabrication, and panels, menus and price boards from printing and promotional production. An opening day or a tasting belongs to experiences and events, with hosts from promoters and brand ambassadors. If the brand is planning a wider launch, start at event management in Saudi Arabia, and for trade shows see custom exhibition stands.
Five Questions Before You Order a Kiosk
Answer them before any kiosk design starts. Each answer changes the plan.
What does the lease call you?
Kiosk, island, cart or corner: the word written in the lease decides which chapter of the design guide applies, how high you may build and how long you may stay. Ask the leasing team for the kiosk design criteria and the plan that shows the floor box before you brief any builder.
How much stock sleeps on the unit?
Count what stays overnight and what arrives each morning. What stays sets the volume of lockable storage, and its value decides between shutters, locked cases and covers. A unit with too little storage ends with cartons on the mall floor.
How many people work inside?
Staff who pass each other need more width than the plan suggests, and an entrance door or a lifting flap needs room to open. Mark where staff enter, where they stand to serve and where they turn to reach the stock, then check that the outline still holds the counters. In a brand corner, where nobody is enclosed, the same question becomes where staff stand without hiding the product.
What needs power, water or data?
List every machine, screen, lamp and charger with its load. The mall provides a floor box with a fixed capacity, and anything beyond it has to be requested. Water, drainage and ventilation for a food kiosk are agreed between the brand, the mall and the municipality, never assumed.
Will it stay, return or move?
A unit that stays for years, a seasonal one that goes into storage after Ramadan and returns the following year, and one that tours several malls are different builds. Say which at the start. If other malls are likely, design to the smallest footprint and the lowest height among them.
Six Mistakes That Cost a Kiosk Its First Month
Mall kiosks rarely fail on the night of installation. All six of these can be seen on the drawing, long before it.
Designing before the guide arrives
A concept drawn from photographs of other malls is approved by the brand, then cut down by this mall's height limit or its ban on solid walls. The second round of kiosk design takes time that the lease is already charging for.
A back that faces customers
Someone decides which side is the front, and the opposite corridor looks at the rear of a cabinet, a tangle of chargers and a waste bin. On an island or a brand corner every face needs product, a message or at least a finished panel.
The floor box under the wrong cabinet
The power point is where the mall put it. If the plan sets a drawer unit or a fridge above it, the box cannot be reached and the cables cross the staff floor. The base is drawn around the box, with a hatch over it.
A base that drinks water
Board that touches the floor soaks up water from the nightly cleaning machine, swells and lifts its facing. The base needs a recessed plinth with a metal or laminate kick plate and a sealed lower edge.
Lighting that glares
Strong spots at eye level blind the customer and wash out the product, and the mall may ask for them to be dimmed. Light belongs inside the cases and under the shelves, aimed at the product, with the source out of sight.
Sections that do not fit the lift
A canopy made as a single piece reaches the service door and stops there. Every section is sized to the narrowest door, corner and lift on the route, and the route is checked before the drawings are approved.
One Factory From Drawing to Night Installation
Our mall kiosks and brand corners come out of the same factory as our exhibition stands. Design, CNC and laser cutting, joinery, paint, acrylic, large format print and installation sit under one roof with us, so the unit the mall approved is the unit that is cut, lit and assembled. We have more than one location in the Kingdom, and your project is built in our own factory and installed by our own team. Our stands and displays have stood for Kinan, the Heritage Commission, Saudia Holidays, Johnson & Johnson MedTech and Cartoon Network.
Kiosks and Corners From Our Factory
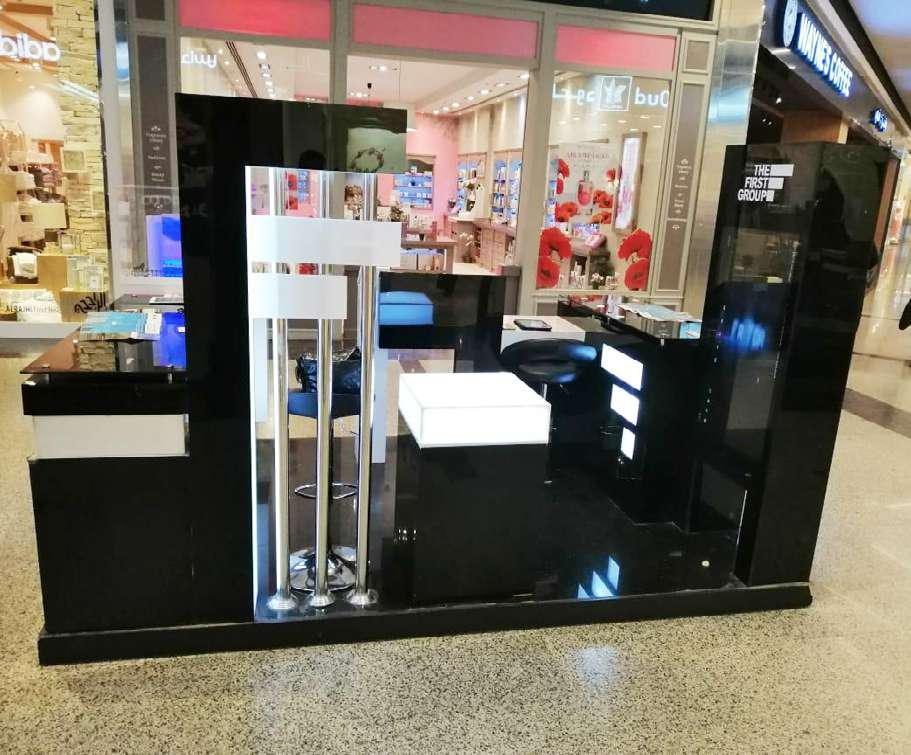
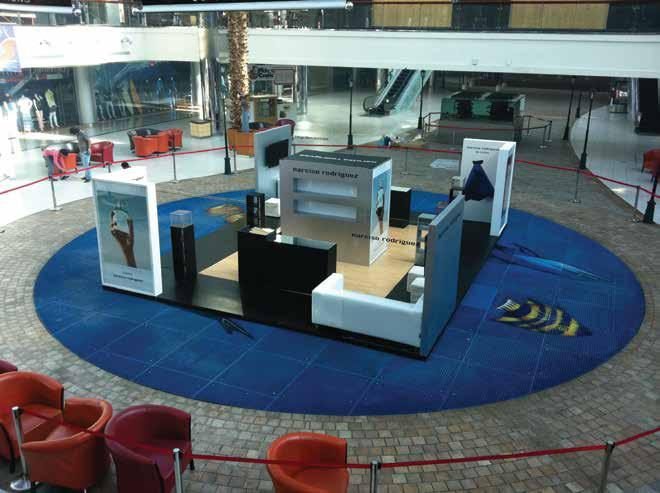
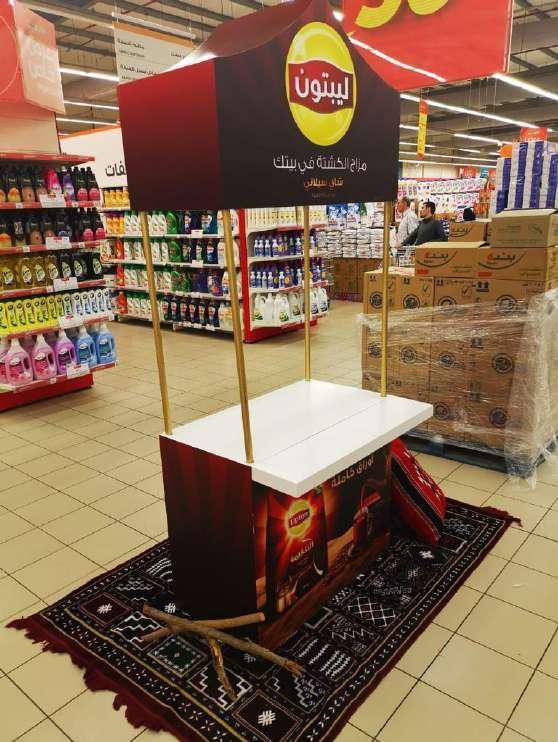
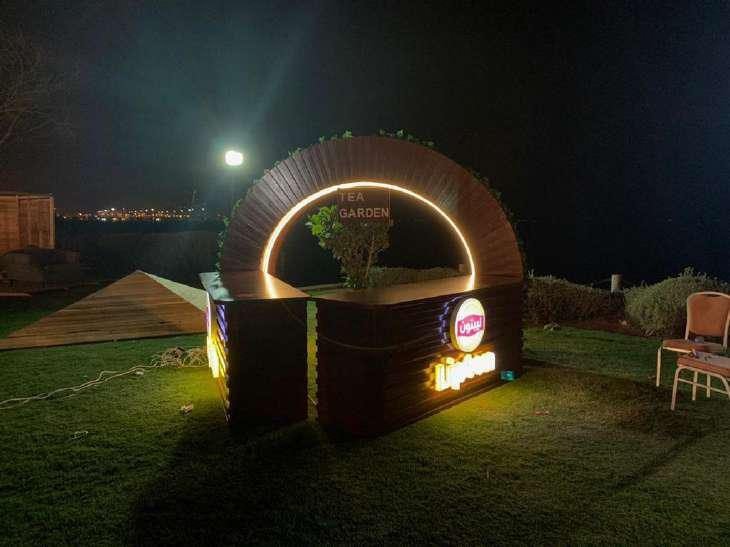
Mall kiosks and corners we built and installed for our clients.

Questions About Mall Kiosks
What brand owners and marketing managers ask before they order a kiosk or a brand corner.
What is the difference between a kiosk, a brand corner and a cart?
A kiosk is an enclosed unit with staff inside and counters around them. A brand corner is an open area of plinths and display units that customers walk into. A cart, which malls call an RMU, is a small wheeled unit that the mall usually owns and leases out.
Do you lease the space or obtain the mall's approval for us?
No. The brand leases the space directly from the mall's leasing team, and the approval belongs to the mall and is requested by the tenant. We prepare the drawings, the materials sheet and the technical details the mall asks for, and revise them when it comments. The commercial registration and the municipal licence for the business are the brand's to obtain.
Why must the upper part be see through?
Because the shops behind the unit pay to be seen. Most malls do not accept solid parts much above counter level, and ask for glass, open shelves or slim posts over it. The exact limit is in the kiosk design criteria of your mall.
How is the stock secured at night?
By roller shutters inside the canopy, panels that lock on, locked glass cases or fitted covers, depending on the stock and on what the mall accepts. An open brand corner has no canopy to carry shutters, so it relies on locked cases and covers. Ask the mall whether it has a rule on how a closed unit should look, then choose.
Do you build mall kiosks for coffee and desserts?
We build the kiosk itself: the body, the worktops, the cases, the lighting and the sign. The machines and the refrigeration come from your equipment supplier, and the unit is drawn around their sizes and loads. Water, drainage, ventilation and food safety approvals are decided by the mall and the municipality, and the brand applies for them.
How does power reach the unit?
From a point the mall provides, usually a floor box inside your outline. Cables rise inside the base to a small distribution board, then run hidden to the sockets and the lighting. The connection to the box follows the mall's procedure, and its capacity is stated in your lease documents.
How long do mall kiosks take to design and build?
It depends on the number of approval rounds at the mall, the materials and the size. The quote states the date, counted from the day the kiosk design is approved. Graphics are printed in 1 to 5 working days.
Can the same kiosk return every season or move to another mall?
Yes, if that is decided before it is drawn. It is then built in bolted sections with protected corners, and it can be kept in our storage between seasons. Before a move, the footprint, the height limit and the floor box position are checked against the kiosk design criteria of the new mall.
What upkeep does the unit need once it is trading?
A daily wipe by the staff, and now and then a repair: a chipped edge, a tired hinge, a lamp. Record the paint reference and the laminate code at handover, so that a replacement panel can be made to match. Ask for the graphics on removable panels, so that a new offer or a new season means reprinting them in 1 to 5 working days, not rebuilding the kiosk.
Where is the kiosk built, and how do we start?
We have more than one location in the Kingdom. The unit is built in our own factory and our own team installs it. Send the lease plan, the design guide and what you sell on WhatsApp at 0567069088 or through the quote page, and an itemised quote follows within 24 hours.
A Kiosk or a Brand Corner for Your Next Mall?
Mall kiosks are quoted from documents, not from guesses. Send the lease plan, the mall's design guide and your product range. Within 24 hours you have an itemised quote that names the body, the cases, the lighting and the night installation.
More specific pages on this
If your question is narrower than this page, these are written for one question each.

