
Exhibition Stand Furniture
Exhibition Stand Furniture That Follows the Goal of the Booth
Exhibition stand furniture decides what a visitor does after stepping in: stand and talk, sit and negotiate, watch a demonstration or accept a coffee. The walls carry the brand, but the counter, the tables, the seating and the plinths carry the working day. This page explains each piece and its job, when to build, when to hire and when the organiser's catalogue is enough, and how a furnished booth stays open, stable and tidy until the last hour of the show.
Furniture Follows What the Booth Is For
Before choosing a single chair, decide what a good visit looks like. Exhibition stand furniture is the tool that makes that visit happen, and each goal asks for a different set of pieces.
A quick conversation, standing
A booth that lives on many short conversations wants people on their feet. A counter at the edge and high tables inside let a host qualify a visitor, show a sample and take details without anybody settling in. Seating here slows the flow and fills with people who are resting, not buying.
A meeting at a table
A negotiation, a technical review or a contract needs a table, chairs of normal height and some distance from the aisle noise. Seating tells the visitor that time has been set aside for them. It belongs at the back or behind a screening wall, never in the first step of the booth.
A demonstration
When the product has to be seen working, the key piece is a bench or a plinth at a height the audience can see over each other's shoulders, with power inside it and room for people to stand in an arc. A row of chairs suits a scheduled presentation and blocks a walk up demonstration.
A hospitality moment
Coffee, dates and water are part of how a guest is received in the Kingdom, and they need pieces of their own: a serving surface, somewhere to put a cup down and a low seating corner for a senior guest. Planned, this reads as welcome. Left to chance, the cups end up on the product plinth.
What Completes the Pieces on the Stand
Every piece needs someone to print its front, light it and stand beside it. These services sit in one place with us.
Printing & Promotional Gifts
Printed fronts for plinths and the counter, vinyl lettering on a table edge, and the brochures that fill the holders. Graphics are printed in 1 to 5 working days.
Acrylic & Wood Fabrication
Display cases, product plinths, shelving, brochure pockets and lit logos, cut on our own CNC and laser machines.
Promoters & Brand Ambassadors
Hosts with a supervisor, briefed on who is invited to sit and who is answered standing at the counter.
Branding & Creative Studio
Colour references and logo files, so the paint on a built counter and the print on its front agree.
Digital Solutions
A tablet that captures visitor details at the counter, and a screen at the meeting table with its power routed inside the piece.
Experiences & Events
A tasting bar or a live demonstration bench, built as joinery when the stand hosts a live moment.
Social Media & Content
Photos and short video taken at the busy hours, when the tables are full and the counter is working, for content published during the show.
Custom Exhibition Stands
The full custom stand, where the pieces are drawn with the walls and not added at the last moment.
The Zones of Exhibition Stand Furniture
Think in zones, not in a shopping list. Each zone has a job, and each piece in it has to earn the floor it takes.
The reception counter
The counter is the first piece a visitor meets, so it sits near the aisle without closing the entry. It gives the host a place to stand, hides bags and stock on the staff side and carries the logo on the visitor side. Counter types and their construction have a page of their own. Here it is enough that the top stays clear and the storage locks.
High tables and stools for short talks
A high table puts a standing visitor and a host at the same eye level, which is why it suits a conversation of a few minutes. Stools are optional and few: they are for a visitor who needs to write, not for the team. Choose a table with a weighted base, a top that takes a laptop and a sample side by side, and a hook under it for the visitor's bag.
The meeting table and its seating
A table at dining height with upright chairs, placed away from the entry. Armless chairs take less floor and are easier to leave. Chairs with arms suit a long meeting and need more room around them. A solid or laminate top is quieter and cleaner than glass, which shows every fingerprint under hall lights.
The lounge corner and the majlis
Low sofas or armchairs with a side table give a senior guest a place apart from the working floor. Where the brand calls for it, the same corner becomes majlis style seating: floor level cushions and armrests against a built back. Low seating drops the guest's eye line, so the screen and the product meant for them come down with it.
Product display: plinths, cases and shelves
A plinth lifts a product to the height of the hand or the eye, a display case protects what must not be handled, and shelves carry a range. A brochure holder belongs beside the product it describes, at a height a hand reaches without bending. Lit risers and locked cases are made to the size of the product, not to the size in a catalogue.
Storage, hospitality and charging
The pieces nobody photographs keep the booth working: a lockable cupboard for bags, coats, samples and giveaways, a coffee counter with a surface that wipes clean, and a charging point for phones. A charging shelf beside a high table keeps a visitor in the conversation while the phone fills. The same shelf in a far corner collects people who came only for the socket.
From the Booth Plan to the Opening Morning
A piece chosen from a picture arrives as a surprise. A piece chosen from the plan arrives as the last, easy part of the build.
Write the visit before the list
Describe the visits you want during the busiest hour: how many conversations run at once, which of them need seating, what is demonstrated and who is offered coffee. The list of pieces is taken from that description, and anything that serves none of those visits comes off it.
Draw every piece on the plan at true size
Each counter, table, chair and plinth goes on the floor plan with its real footprint, plus the space a person needs to pull a chair out or walk around a table. Check that the entry stays open, that nothing crosses the aisle line, and that a wheelchair passes between the pieces to the meeting table. Tall pieces, such as cupboards and high backed sofas, stay away from the open sides so the inside of the booth can be seen.
Decide the source of each piece
Mark every piece as built, hired, ordered from the organiser's catalogue or brought from your office. Built pieces carry the brand and are drawn with the stand. Hired and catalogue pieces are neutral and are chosen by model and colour, from a single range so the booth does not look assembled from leftovers. The order deadline for the catalogue is in the exhibitor manual, and it is usually earlier than exhibitors expect.
Fix heights, surfaces and power
Agree the working heights, the surfaces and the fabric colours from physical samples, and mark which pieces need a socket: the counter, the meeting table with a screen, the coffee point, the charging shelf. The cable route to each is planned under the raised floor or inside the piece itself, so no lead crosses the carpet. Ask for felt pads or glides under legs that will stand on a vinyl or printed floor.
Schedule delivery inside the build-up window
Built pieces arrive with the stand. Hired pieces arrive from their supplier on a day the organiser allows, usually towards the end of build-up when the floor is laid and the dust has settled. Someone with the order in hand receives them, counts them, checks for damage and signs.
Place, level and walk it
On the last evening every piece is put on its mark, levelled so nothing rocks, and wiped. Then walk in from the aisle as a visitor would. Is the entry open? Is the first thing you meet a person and not the back of a chair? Can you see the product from outside the booth?
How Long the Pieces Take
Built with a custom stand
The counter, plinths, shelving and other built pieces are made inside the 6 to 8 weeks of a custom stand, or 8 to 10 for an island or a double deck.
With a rental kit
A kit from stock, with its counter and seating, is ready in 5 to 10 working days.
With an upgraded shell scheme
A built counter, a display case and printed panels for the organiser's shell take 2 to 3 weeks.
From the organiser's catalogue
The date is the order deadline in the exhibitor manual. A late order usually costs more and finds less choice.
What Moves the Cost of Exhibition Stand Furniture
We publish no price list, because this line depends on what is built, what is hired and for how long. These are the factors that move it, named so that offers can be compared line against line.
Hire or build
A built piece is paid for once and is yours: it costs more at the first show and carries your brand at every show after it. A hired piece is paid for by the event and goes back afterwards, with nothing for you to store. Build what visitors will remember and photograph, such as the counter and the product display, and hire the seating.
How many pieces, and how special
Every seat, table and plinth is a line. A hired chair in a stock colour is the low end. A curved counter, a lit display case or a majlis corner made to a drawing is the high end, because it is factory hours and not a daily rate.
Surfaces and fabrics
Laminate and matt paint are the economical, hard wearing surfaces. High gloss, veneer, stone effect tops, lit acrylic and upholstery in a brand colour each add material and labour. A surface that finishes the show without repair is cheaper than a surface that needs touching up every evening.
Power, light and screens inside the piece
A lit logo in the counter front, a plinth with a spotlight inside it, a table with a recessed socket or a tablet mount: each adds wiring, an opening cut for it and an entry in the electrical order placed with the organiser.
Hire period, delivery and collection
Hire is priced for the event days, and the delivery and collection slots matter: a night delivery, a long wait at the loading door or a repeat visit raises it. A hired piece that comes back damaged or missing is charged to you, so count the pieces in and count them out. Where transport applies it is a named line in the quote.
Reuse and storage
Built pieces designed to travel, with protected corners, removable tops and covers or cases of their own, cost more to make and less every time they return. Keeping them between shows is a storage line. Pieces glued together for a single event cost less and end in the skip.
Send the space size, the show, its dates and what you want a visitor to do on the booth. An itemised quote with every piece on its own line reaches you within 24 hours. Request a quote or message 0567069088 on WhatsApp. For where this line sits inside a whole stand budget, see our guide to exhibition stand cost in Saudi Arabia.
Built, Hired, Catalogue or Your Own: Where Each Piece Comes From
Exhibition stand furniture reaches a booth by more than one route, and most good booths mix them. Built pieces are made for the stand itself: the counter, the plinths, the shelving, the display cases and any fixed bench or meeting table drawn into the walls. They carry the brand colour and the logo, and they are what a visitor remembers. Hired pieces are neutral on purpose, so that the same chair can serve many exhibitors, and they are the sensible source for seating that only has to be comfortable and clean. The organiser's catalogue is the simplest route for a shell scheme that needs a table and a few chairs, and its order form and deadline are in the exhibitor manual. Dressing the shell itself with graphics, flooring and light is a separate job from furnishing it. Furniture from your own office is the last route: it costs nothing to hire, but it has to pass the organiser's rules, fit the booth, survive the truck and get home in good condition. On a stand we build, the built pieces come from our own factory, a rental kit comes with furniture from our stock, and the quote names who supplies every other piece. If all you need is loose seating for a space we are not building, the organiser's catalogue or a furniture hire company is the right source. For the wider picture start at our exhibition booths in Saudi Arabia hub, and for a stand drawn around its pieces see custom exhibition stands. The counter is covered in depth on the promotional counters page, display cases and lit risers under acrylic fabrication, and joinery pieces with their surfaces under wooden exhibition booths. A frame that returns with its storage and its pieces from show to show is on the modular and portable stands page, and a kit hired for the event days is on booth rental in Riyadh and booth rental in Jeddah. Budget questions are answered in our article on exhibition booth prices.
Questions to Settle Before You Choose the Pieces
Settle these on paper, and the list of exhibition stand furniture almost writes itself.
What should a visitor do on stepping in?
If the answer is talk to a host, the first piece is a counter or a high table near the entry. If it is see the product, the first piece is a plinth and the counter moves to the side. Pieces placed without this answer end up in a row against the back wall.
How many seated conversations run at the same moment?
Count seats from the busiest hour, not from the size of the team. Staff do not need a seat on the booth, and their break is taken away from it. Too much seating makes the booth look like a waiting room and attracts tired passers by. Too little sends a serious buyer to a competitor who offered a chair.
Who is the most senior guest you expect?
A ministry delegation, a chief executive or a major distributor is not received on a stool. If such a visit is likely, a lounge corner or a closed meeting room with proper seating is part of the plan, placed where the guest is not on show to the aisle.
What must be locked away, and what must be plugged in?
List the bags, coats, samples, giveaways and cartons that will be on the booth each morning, and give them a cupboard that locks. List every piece that needs power. Storage and sockets decided late are the reason cartons sit under tables and extension leads run across the floor.
Does this booth stand once, or again?
For a single show, hire the seating and build only what carries the brand. For a programme of shows, build the counter, the plinths and the storage to travel and to suit more than one space size, and hire seating in each city.
Common Mistakes With Stand Furniture
In exhibition stand furniture every mistake is visible from the aisle, and every one was decided weeks earlier on the plan.
The waiting room
Chairs lined along the walls, occupied by the exhibitor's own team looking at phones. Visitors read a seated team as busy or closed, and walk on. The cure is less seating, grouped around a table at the back, and a team that stands at the front.
Pieces over the aisle line
A stool, a brochure rack or a high table drifts outwards during the day until it stands in the aisle. Organisers require everything to stay inside the booked boundary, and floor managers do ask for pieces to be pulled back. Mark the positions and leave a margin at the front edge.
A counter across the entry
A wide counter across the open side turns the booth into a shopfront with a barrier. Visitors stop at it, cannot see past it and never step in. The counter belongs in a corner or at an angle, and the entry stays as wide as the plan allows.
Tall stools that tip on a raised floor
A narrow base at a platform edge, on a ramp or over a join between floor panels is unstable, and a stool with a bag hung on its back tips easily. Choose wide or weighted bases, keep tall pieces away from the floor edge, and level every table before opening.
Pale fabric that records the show
White and very light upholstery picks up coffee, shoe marks and dye from dark clothing long before the last day. Mid tones, textured weaves and wipe clean surfaces look the same on the closing afternoon as on the opening morning.
Cables in the open
A lamp on a side table, a screen at the meeting table and phone chargers on the counter, each fed by a lead lying on the carpet. It is a trip hazard, and organisers treat it as such. Power comes up inside the piece or under the floor, to a socket fixed where it is used.
Built Pieces and Stand From One Factory
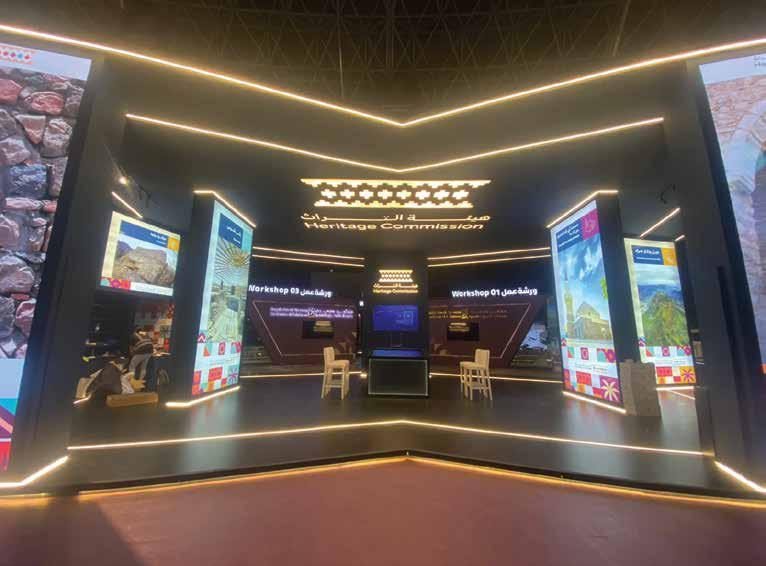
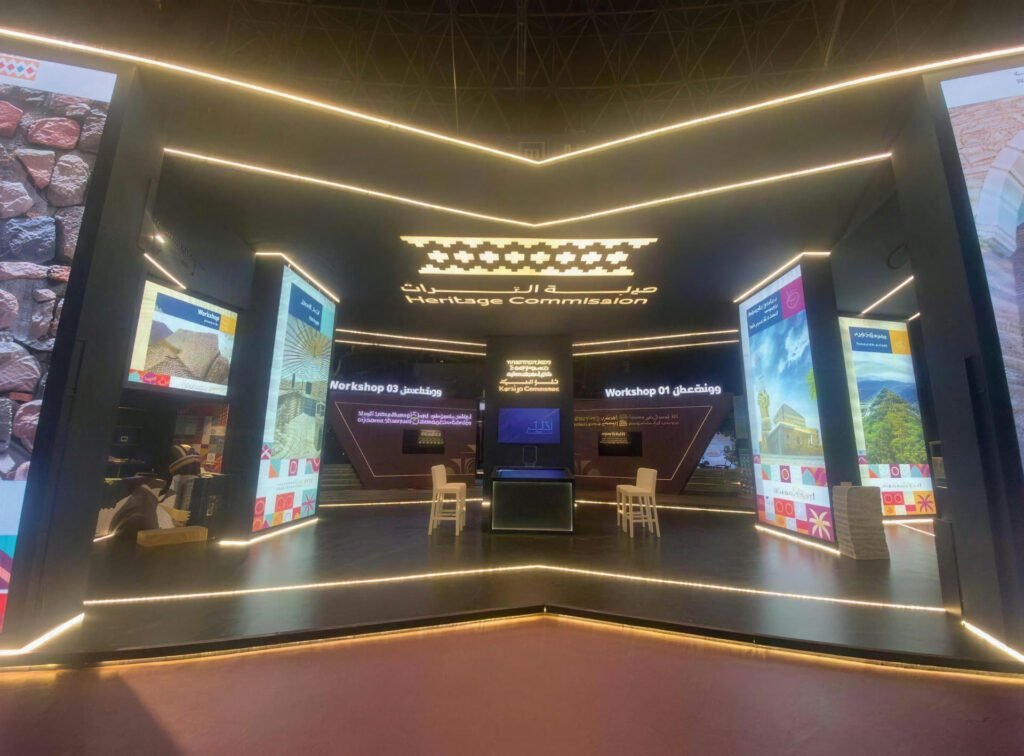
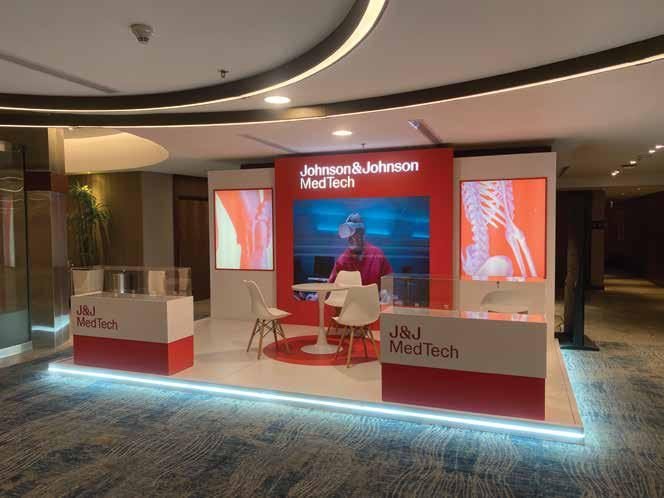
We design, cut on CNC and laser, do the joinery and paint, fabricate acrylic, print in large format and install with our own team, all under one roof. The counter, the plinths and the display cases are therefore drawn, cut and painted with the walls they stand against, and test assembled with the stand in our own factory before anything ships, so a piece that blocks a door or hides a socket is found there and not in the hall. Our stands and displays have stood for Kinan, the Heritage Commission, Saudia Holidays, Johnson & Johnson MedTech and Cartoon Network.
From Our Factory to the Show Floor
Stands and displays our own team designed, built and installed, with no middleman.


Questions About Exhibition Stand Furniture
What exhibitors ask before they furnish a booth.
What exhibition stand furniture does a small booth really need?
At 9 square metres a lockable counter and a product plinth usually do the whole job, and seating is best left out. At 18 square metres there is room for a high table as well. A seated meeting set starts to make sense near 36 square metres, or when the booth exists mainly for meetings.
Should we build the counter and seating or hire them?
Build what carries the brand and meets the visitor first: the counter, the plinths, the display cases. Hire the seating and side tables, which only need to be comfortable, clean and matching. If the stand will travel to several shows, built storage and display pieces repay their cost quickly.
Can we order furniture from the organiser instead?
Yes, and with a shell scheme it is often the simplest route. The catalogue, the order form and its deadline are in the exhibitor manual, and the show's official contractor delivers the pieces to the booth and collects them after closing. The choice is limited and neutral, so check colours and sizes against your plan before ordering.
Do you supply the furniture with the stand?
On a stand we build, the counter, plinths, shelving and display cases are made in our own factory, and a rental kit comes with pieces from our stock. Any piece that is better sourced from the organiser's catalogue or a hire company is named in the quote with its supplier, so nothing is assumed. We have more than one location in the Kingdom, and our own team installs the stand.
Can we bring chairs and tables from our own office?
Usually, but read the exhibitor manual first. The pieces must stay inside the booth boundary, be stable, and enter and leave inside the build-up and tear-down windows with your own transport and labour. Office furniture is rarely the right height or surface for a show, and it tends to come back marked.
How do we make the booth usable for a wheelchair user?
Keep a clear route from the aisle to the counter and to the meeting table, with a ramp where the floor is raised. Give the counter a lower section or pair it with a table of normal height, and choose a meeting table with open space under it instead of a boxed centre. High tables alone leave a seated visitor out.
Can we serve coffee and dates on the booth?
Most shows allow simple hospitality, but the food rules of the organiser and the venue decide the details: whether outside catering is permitted, whether a coffee machine needs its own power order, and what may be heated. Ask before the corner is designed. Then give it a surface that wipes clean, a bin out of sight and a place for used cups.
How is the meeting floor of a double deck furnished?
Lightly. The upper floor has a permitted load that includes people and furniture, every piece has to go up the stairs, and the organiser normally inspects the structure before anything is carried up. Choose light seating and tables that pass the stair, and keep heavy cupboards and display cases on the ground floor.
When are the pieces delivered and collected?
Built pieces travel with the stand and are placed during build-up. Hired and catalogue pieces usually arrive near the end of build-up and are collected soon after the show closes, so somebody must be on the booth to receive them and to hand them back. Empty your own items from the cupboards before collection starts.
What should we keep for the next show?
Keep the built counter, plinths, cases and storage, with their covers, keys and fixings in a labelled box, and a photograph of the layout that worked. Write down what was too much and what was missing while it is fresh. We keep a client's kit in our storage between shows, ready to go out again with new graphics. To start, message 0567069088 on WhatsApp and an itemised quote follows within 24 hours.
Furnishing a Stand for Your Next Show?
Send the space size, the show, its dates and the kind of visits you expect. Within 24 hours you have an itemised quote that names every piece, who supplies it and whether it is built or hired.
More specific pages on this
If your question is narrower than this page, these are written for one question each.

