
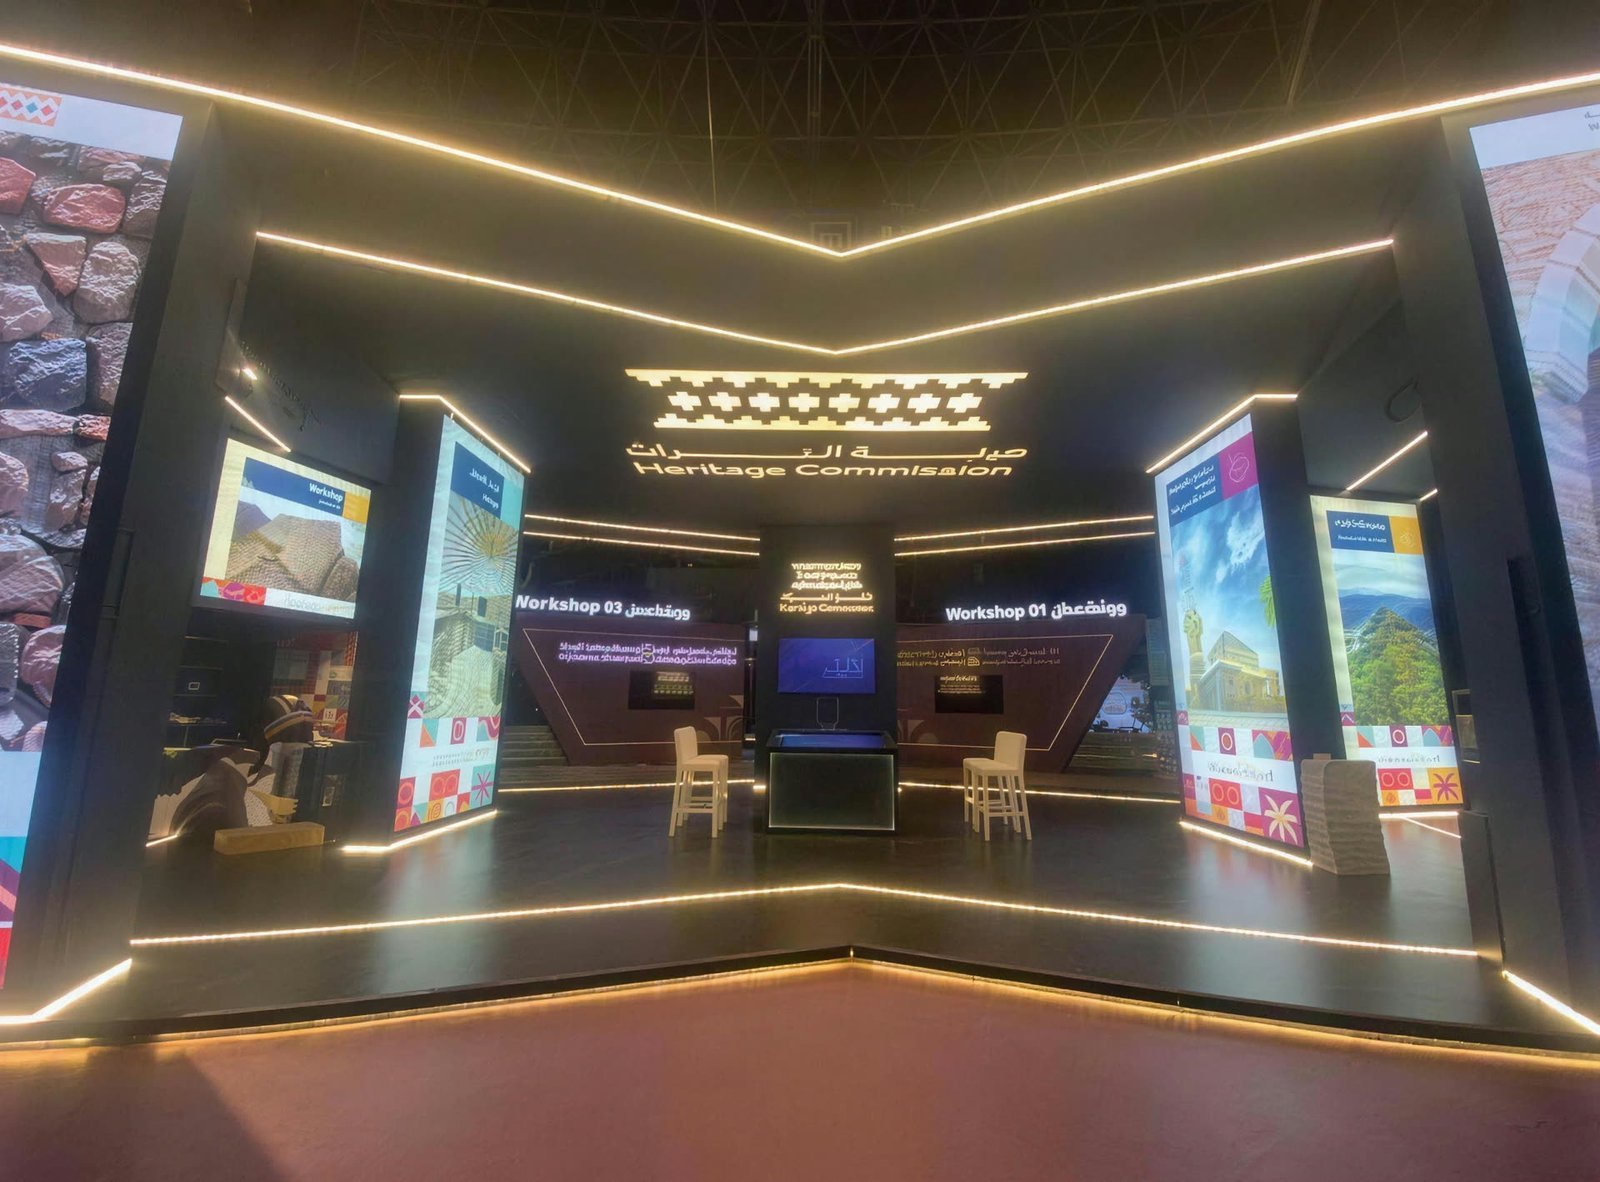
At every large show there is a stand or two you can see from anywhere in the hall: the one with a second floor. A double deck gives a brand a height its neighbours do not have, a meeting room away from the noise of the aisle, and a hospitality space that does not eat into the display below. It is also the one feature of a stand that the organiser treats as a building rather than a display, and that is why its rules are nothing like the rules for any other stand.
This guide collects the double deck exhibition stand rules as we submit them in approval files for Riyadh Front, Malham, RICEC and the Jeddah and Dammam halls: who is allowed one at all, what the file contains, what the stairs, floor and balustrade must do, and when the second floor is worth what it costs.
Who is allowed a second floor at all
Before any drawing, the exhibitor manual sets three conditions that are not negotiable:
- A minimum stand area. A double deck is not allowed on a small space, because the stairs and columns eat half of it. Each organiser writes its own figure in the exhibitor manual, and it differs between halls.
- The position in the hall. An island or a two-side-open stand is usually accepted; a stand against a wall, beside an emergency exit or under ceiling services is refused even when the area is large enough.
- A maximum height. A second floor takes the stand above the standard height limit, into the “exceptional height” category that needs its own approval and, with some organisers, an extra charge per metre.
This is why we ask about the double deck on the first call, before the space in the hall is booked: the area and the position decide it, not the design. Our page on exhibition stands in Riyadh explains how the three halls in the same city differ.
What the approval file contains
An ordinary stand is submitted as a 3D render and a floor plan. The file for a double deck is closer to a building permit:
| Document | What it must show | Who signs it |
|---|---|---|
| Architectural drawings | Plan of each level, elevations, sections, heights, position of the stairs | The stand designer |
| Structural drawings | The load-bearing frame, connections, base plates on the hall floor | A licensed structural engineer |
| Load calculations | Upper floor load with people and furniture, the stairs, the balustrade | The structural engineer |
| Evacuation plan | Escape route from the upper deck, stair width, maximum occupancy | The designer, approved by the organiser |
| Material certificates | Fire rating of the flooring, fabric, panels and carpet | The supplier |
| Insurance certificate | Public liability covering the structure through build-up, show days and dismantling | The stand contractor |
| Build schedule | Build hours, lifting equipment, the inspection before opening | The stand contractor |
The point that surprises most exhibitors is the engineer’s signature: the organiser does not accept load calculations from the stand company alone, but from a licensed structural engineer who stamps the drawings. We work with approved engineers for this, and their fee is a line in the quote, not a surprise later.
Stairs, floor and balustrade: what the inspector actually checks
When the organiser’s inspector or Civil Defence arrives on the morning of the opening, nobody looks at the graphics. They look at four things:
- The stairs. Wide enough for two people, with equal risers, a landing halfway if the flight is long, and a handrail on both sides. The beautiful spiral staircase is refused in most manuals because it does not work for evacuation.
- The balustrade. High enough to stop a fall, with gaps a child cannot pass through, and laminated if it is glass. It is checked first because it is the first thing a visitor touches on the way up.
- The floor. It must not bounce when ten people walk across it, its edges must be closed, and its load limit must be written on a sign at the top of the stairs as a number of people.
- The ceiling under the deck. The space below the upper floor is a covered area, and most halls require a smoke detector or an extra extinguisher there because the hall’s sprinklers cannot reach it.
A working rule: anything the inspector cannot see while standing at the bottom of the stairs needs a document that proves it. The load sign, the extinguisher and the material certificates are displayed on the stand, not kept in a bag.
Fire and evacuation
The fire rules for a double deck are the ordinary stand rules multiplied by two: an extinguisher on each level, emergency lighting that works when the power fails, an illuminated exit sign at the top of the stairs, and no flammable material on the escape route. Every material, from the flooring to the acrylic and timber on the facades, needs a fire-rating certificate in the class the manual specifies.
The maximum occupancy of the upper deck is not a decorative number. The organiser calculates it from the stair width and the floor area, writes it into the approval, and has the right to clear the whole upper deck if an inspection finds more people on it. That means a reception on the upper floor is planned with a fixed guest count, not an open list.
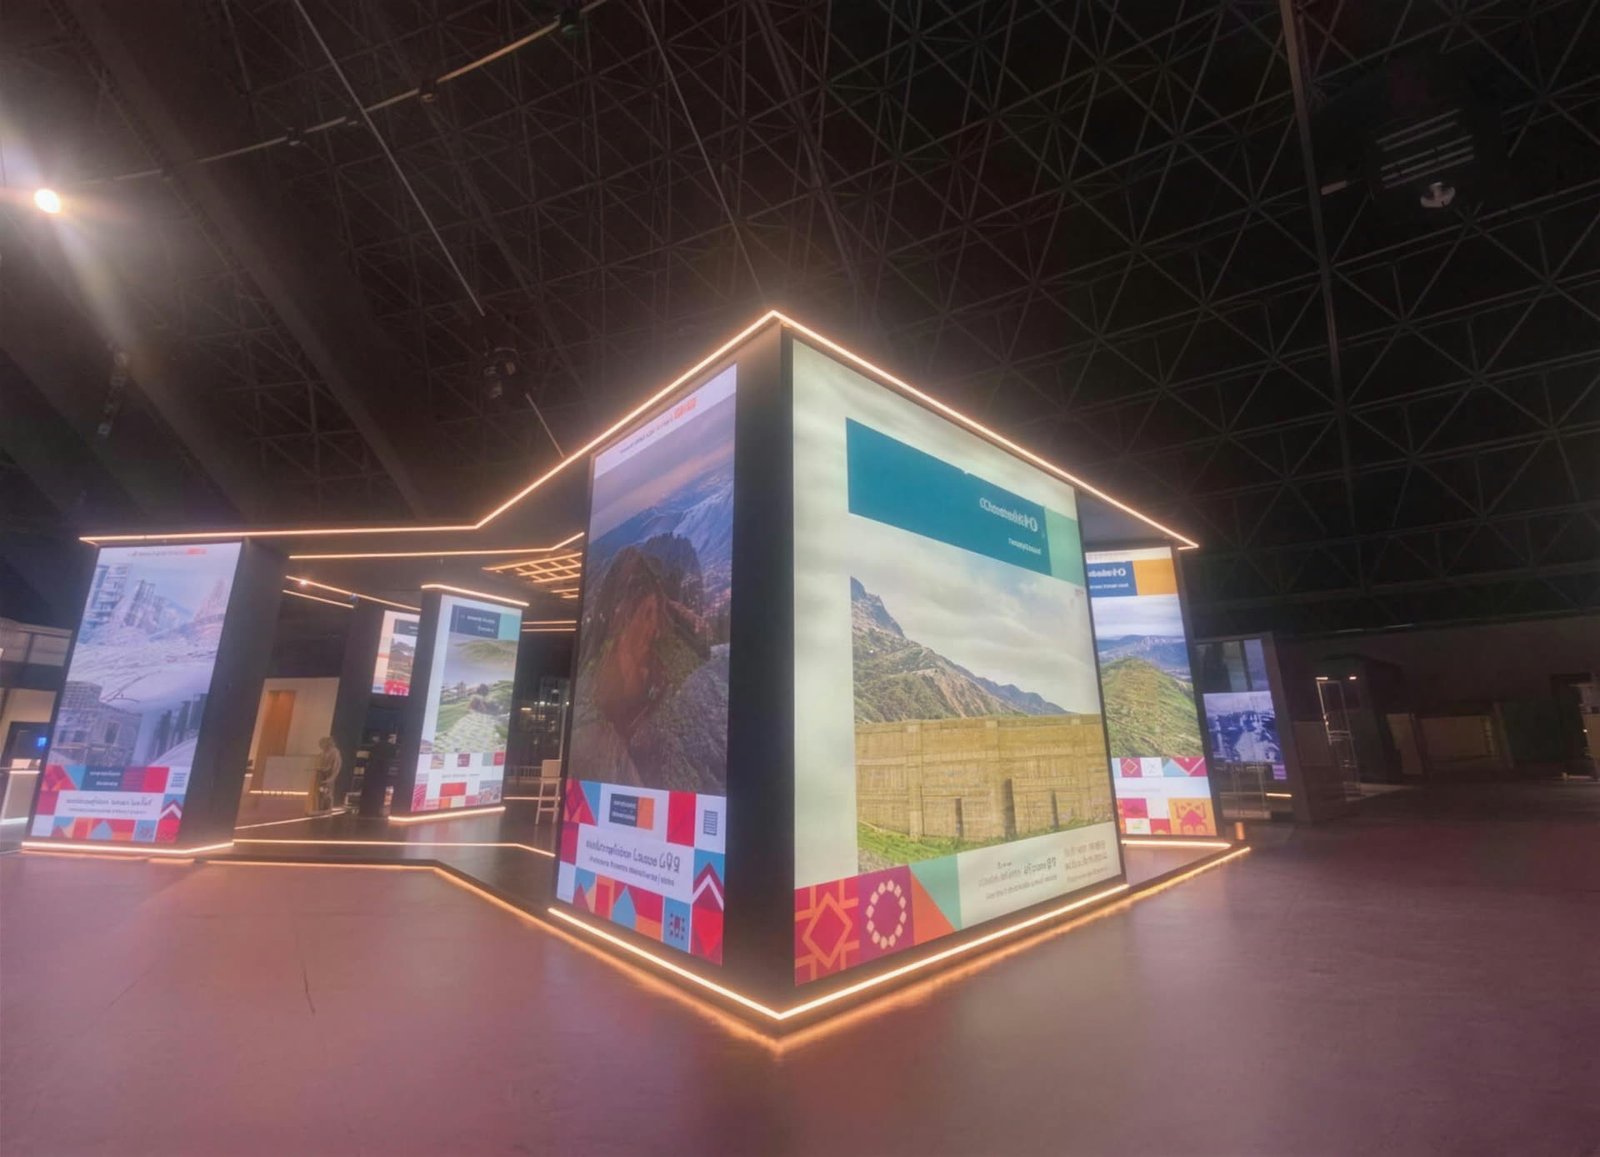
The timeline: approval comes before the workshop
The most common mistake is starting fabrication before approval. A workshop cannot cut a structural frame the organiser may ask to change, so our order is fixed:
- Eight to ten weeks before opening: the concept design, a read of the exhibitor manual, and the submission date booked. In most manuals the deadline for double deck drawings is earlier than the deadline for ordinary stands.
- Six weeks before: the complete file submitted with the engineer’s signature. The organiser usually replies within one to two weeks, with an approval or a request for changes.
- After approval: the workshop starts. Fabrication and the dry assembly take two to three weeks for a two-level frame.
- The build window: a double deck needs the whole first day of the build window for the frame, and the organiser inspects it before any furniture is allowed upstairs.
The opening dates these weeks are counted back from are in our Saudi exhibitions calendar for 2026 and 2027, with each show’s dates and venue from its official source.
When the second floor earns its cost
A double deck adds the structural frame, the stairs, the engineer’s signature and an extra day of installation to the price of the stand, and with most organisers a charge for the height. It earns that in three situations:
- Closed meetings at a crowded show. A room above the aisle is quieter than any room on the ground floor, and it is seen from far away, so it tells the client where to find you.
- Hospitality that does not eat the display. When the products need every metre downstairs, the coffee and the seating go upstairs.
- A limited space with a budget that allows it. If the space in the hall is the constraint rather than the budget, a second floor doubles the usable area without buying another metre from the organiser.
If the goal is only to be seen from a distance, the cheaper alternative is a visual tower or a raised platform that visitors do not climb: height without stairs, load calculations or occupancy limits. We price both options side by side, as we do for every custom exhibition stand, and custom stand or shell scheme explains how the level of build is decided in the first place.
Mistakes that delay or cancel the approval
- A design approved internally before the exhibitor manual is read. Then the position turns out not to allow a double deck, and the whole design is redone in a week.
- Drawings without an engineer’s signature. The first reason files are rejected, and the easiest to avoid.
- Stairs designed as a feature. Spiral, narrow or open on one side: all refused at the evacuation check.
- Forgetting the space under the deck. It is a covered area, so it needs a detector or an extinguisher, and it is counted in the fire file.
- Exceeding the occupancy at the opening reception. The organiser clears the upper deck in front of the guests. Match the invitation list to the occupancy.
- Starting fabrication before approval. Every change the organiser asks for after cutting is paid for twice.
The Global Association of the Exhibition Industry, UFI, publishes the safety guidance most halls in the region build on, and the exhibitor manuals in the Kingdom are stricter than it on fire and evacuation, not looser. Our page on exhibition stands in Jeddah covers what the Jeddah halls ask for specifically, because the difference between one hall and another in the same city is real.
Frequently asked questions
Is a double deck allowed at every show?
No. The exhibitor manual sets a minimum area, the positions in the hall where it is allowed and a maximum height. Ask before booking the space, because the position decides it, not the design.
Who signs the drawings for a double deck exhibition stand?
A licensed structural engineer signs the structural drawings and the load calculations. The organiser does not accept the stand company’s signature alone. We work with approved engineers and their fee is a line in the quote.
How long does the approval take?
One to two weeks from a complete submission, and a request for changes restarts the cycle. That is why the file goes in at least six weeks before opening, and the workshop does not start before approval.
What raises the cost of a double deck stand?
The structural frame, stairs and balustrade, the engineer’s signature, an extra installation day, the exceptional height charge most organisers apply, and sometimes higher insurance. The cost breakdown is in our article on exhibition stand cost.
How many people are allowed on the upper deck?
A number the organiser calculates from the stair width and the floor area, writes into the approval and requires on a sign at the top of the stairs. Exceeding it during an inspection means the upper deck is cleared.
Is there a cheaper way to get the same height?
Yes: a visual tower or a raised platform that visitors do not climb. Height seen from the whole hall with no stairs, no load calculations and no occupancy limit, and a much simpler approval.
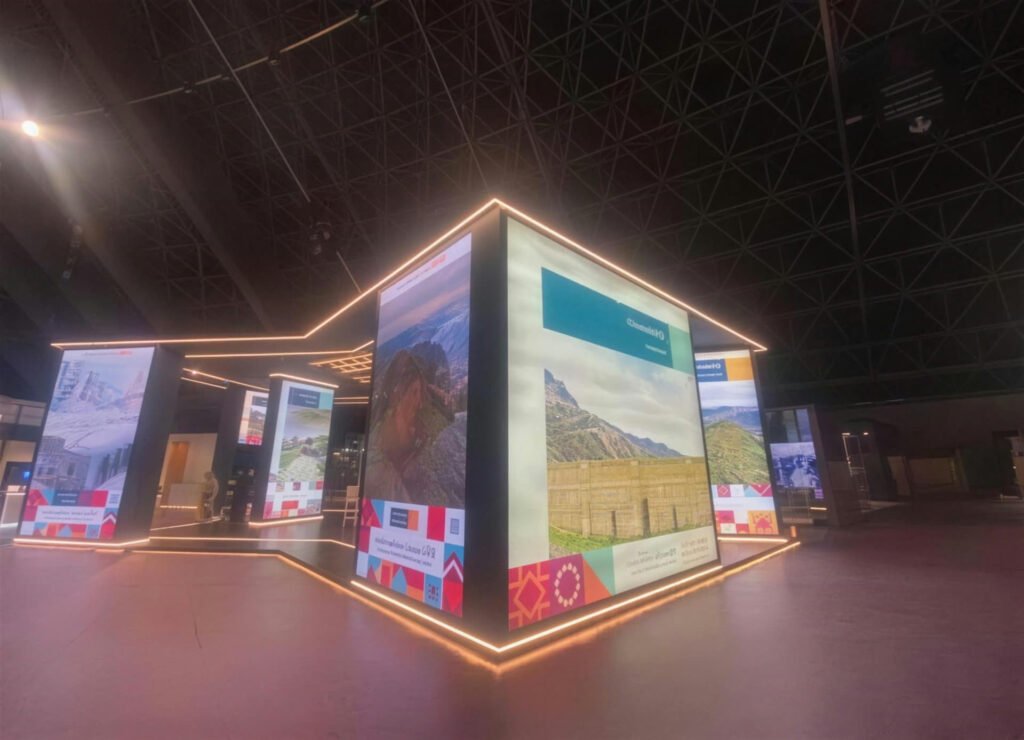
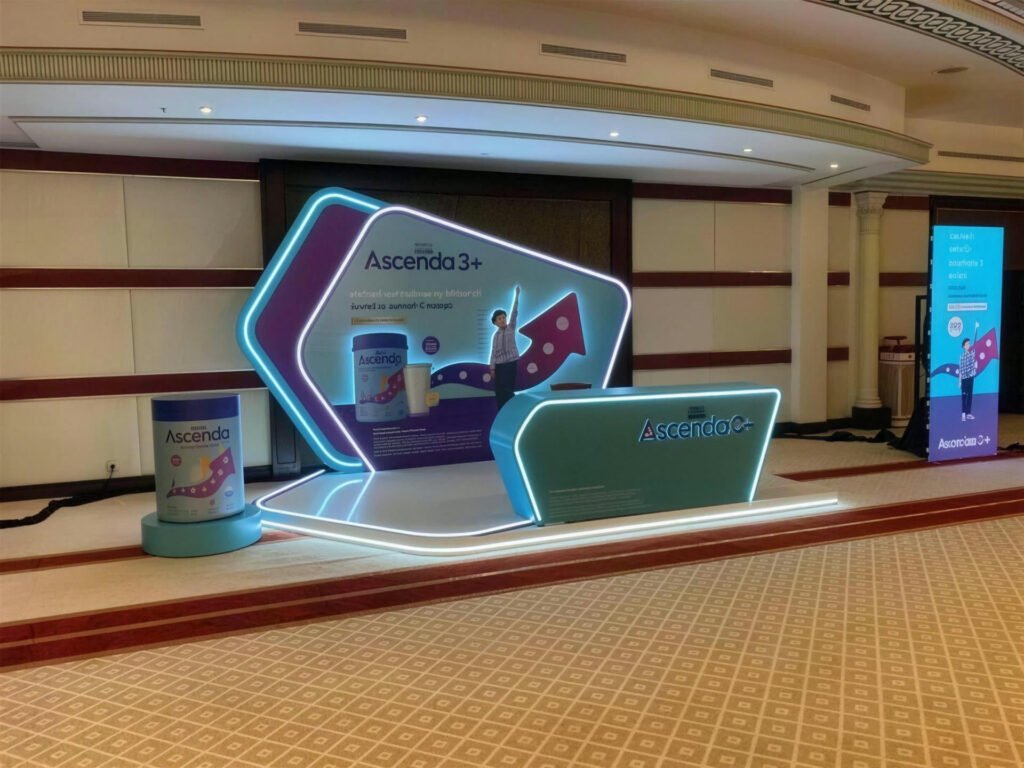
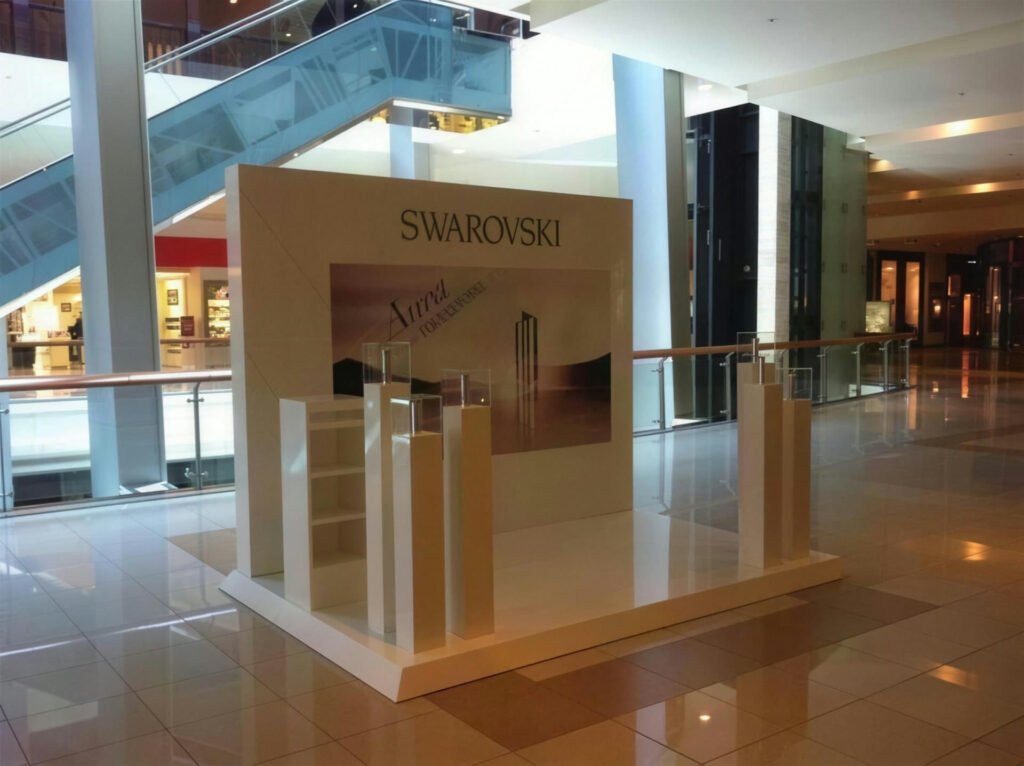
Stands we designed, built and installed
Photographed on site after handover, no renders.

Have a project and want a real number?
Send the area, the date and the city, and we come back with an itemised quote within 24 hours. No commitment, and no vague all-in price.

