
Event Stages
Event Stages Planned for the Last Row and the Camera
Whoever organises a company ceremony, a graduation, a conference, a festival day or a mall show ends up asking the same thing: what do we stand on, and what stands behind us? Event stages answer that with a raised platform, a way up onto it, a backdrop and the few pieces that sit on top. This page explains how each part is chosen, indoors and in the open air, so that the last row sees the speaker and every photograph carries your logo. The stage set is built in our own factory and installed by our own team.
The Parts of a Stage and the Job of Each
Seen from the seats, event stages look like a single object. On the drawing they are a list of parts, and each part is a decision.
The platform and its legs
The platform, or deck, is the surface people stand on, carried by legs or a frame underneath. It has to stay level and silent under footsteps, and it has to carry what the programme puts on it: a panel of speakers on chairs is one load, a band with its equipment is another. Whoever supplies the load bearing structure sizes it for that load and says so in writing.
Steps, a ramp and the skirt
Steps need a handrail and a tread wide enough for an abaya, a bisht or a graduation gown. A ramp gives a wheelchair user and a trolley of equipment the same way up, and its gentle slope takes floor length that must be on the plan from the start. The skirt is the fabric or panel that closes the front and the sides, hiding the legs, the cables and whatever is stored under the platform.
The backdrop, its frame and the wings
The backdrop is the wall behind the people and the largest branded surface of the whole event. It stands on a frame of its own, with a base wide enough to stay upright without touching the building. Side wings close the view at the edges, so the presenter, the award trays and the next speaker can wait out of sight.
The lectern, the floor and a roof outdoors
A lectern holds notes, a microphone and a logo at chest height, and it stands to one side so it never covers the centre of the backdrop. The floor finish is matt carpet or vinyl with taped joints, because a glossy floor throws light into the lens and an open joint catches a heel. In the open air a canopy or roof shades the speakers and keeps rain off the equipment.
What Is Added On and Around the Stage
The stage is the body. These come from teams working under the same roof, each with a page of its own.
Printing & Promotional Gifts
Graphics for the backdrop, the skirt, the lectern front and the centre panel that changes. Graphics are printed in 1 to 5 working days.
Acrylic & Wood Fabrication
A lit logo for the backdrop, dimensional letters and the face of the lectern, cut by CNC and laser.
Promoters & Brand Ambassadors
Hosts for the hall doors and the guest seating, briefed on the programme and led by a supervisor.
Branding & Creative Studio
The event identity and the backdrop artwork, sized so the logo clears the heads of the people standing.
Digital Solutions
Guest registration at the door, and screens that show the programme of the day.
Experiences & Events
The parent service: where the stage sits in the whole event, from the site plan to the running order.
Social Media & Content
Photos and short clips of the opening and the award moments, published while the event is still on.
Custom Exhibition Stands
Sponsor stands and a photo wall for the foyer, from the same factory that made the stage.
Six Kinds of Event Stages and What Changes
The parts stay the same. The event decides their proportions.
The ceremony stage
A company anniversary, an awards night or a national occasion needs width more than depth: a line of guests of honour, a clear centre for the handshake and the logo directly above it. Steps sit at both ends, so somebody can go up while somebody else comes down, and the photographer has a fixed spot facing the centre. A product launch adds a reveal, which is planned as a piece of work of its own.
The conference stage
Here the audience reads slides for hours. The lectern goes to one side, the panel chairs to the other, and the screen sits high enough that the heads of the panel do not cut into the bottom of a slide. Planning the programme and the speakers is a separate job from building what they stand on.
The graduation stage
The hard part is the flow, not the look. A long line of graduates crosses the platform in a single direction: up on one side, a handshake and a photograph at a mark on the floor, down on the other. Wide steps, a handrail on each flight and a waiting area hidden by the wing keep the line moving while the names are read.
The concert style show
A band, a folk troupe or a festival programme brings weight, movement and sound. The structure is then a load rated staging system with a roof that carries lights and speakers, supplied and sized by a staging company. The scenic work in front of it is the branding: the header, the side banners and the wall the performers stand against.
The mall show stage
In an atrium people also watch from the upper floors, so the top and the rear of the set are in view and have to be finished like the front. The mall management sets the height it allows in front of shopfronts, the weight its floor can take and the hours for building, which are usually after closing.
The children's show stage
Children sit on the floor close to the performers, so the platform stays low and its edges are padded or rounded. There are no gaps between panels, no loose cables and no steps a toddler can climb unseen. A colourful wall behind the show and a place for parents to stand at the rear complete it.
How a Stage Goes Up: from the Venue Visit to Dismantle
Event stages are rarely late because of the carpentry. They are late because a question about the room was asked after the drawing.
The venue visit
We look at the room or the site before anything is drawn: ceiling height, chandeliers and what hangs from them, the doors and the service lift every piece must pass through, where the power is, and the floor. Outdoors the list becomes the ground and its slope, the wind exposure and where the sun stands at the hour of the event. When a visit is not possible, the technical sheet of the venue and photographs do the same job.
A drawing with the audience in it
A scaled plan and a visual place the platform, the steps, the ramp and the seats, and the backdrop is drawn with people standing at the lectern in front of it, so nobody discovers on the day that a head covers the name. Ask to see the eye line from the last row to the speaker on a side view.
The quote, the technical lines and approvals
An itemised quote follows within 24 hours of a clear brief. The built set, the print, installation and dismantling are separate lines. Sound, stage lighting, screens and rigging each appear as a named line with who supplies it, or are marked as coming from the technical supplier of the venue. If a hotel, a mall or an authority wants drawings and weights before a structure comes in, we prepare them. The decision and any permit are theirs.
Build, print and a trial assembly
The frame, the platform, the steps and the scenic wall are built in our factory while the graphics are printed, then the whole set is test assembled before it leaves. You receive photographs of it standing, so a change happens on the factory floor and not in the ballroom.
Installation and rehearsal
Our team installs inside the access hours the venue gives and covers every cable that crosses a walkway. The stage is handed over early enough for a rehearsal on the finished set: speakers try the steps and the lectern, the presenter learns the marks on the floor, and the stage manager walks the running order with whoever moves the furniture.
The event, the dismantle and what is kept
During the event one stage manager, whoever employs that person, calls the cues: who walks on, from which side, when the lectern is carried off and the panel chairs come on. Quick changes between items happen behind the wings. A member of our team stays on site, and after the last item the set comes down and the frame, the platform and a neutral wall with a changeable centre panel go to our storage for the next date.
What Decides the Date
The quote
Itemised, and with you within 24 hours of a brief that names the venue, the date and the kind of event.
The graphics
The backdrop and the skirt are printed in 1 to 5 working days once the artwork is approved.
The built set
It depends on the size of the set, the access dates the venue gives and the approvals it asks for. The quote states the date.
The night before
Hotels usually free the room late. The hour the doors open to the crew, more than the size of the stage, often decides how many hands are needed.
What Moves the Cost of a Stage
We publish no price list, because event stages are priced from a drawing and a venue. These are the factors that move the figure, and each of them is a visible line in the quote.
Area and height
A larger platform needs more structure, and a higher one adds longer steps, handrails, a longer ramp and a deeper skirt. Height is chosen for the last row, so a deep room costs more than a wide room for the same audience.
The kind of backdrop
A printed wall on a frame is the economical end. A stretched fabric face costs more and travels lighter. A built set with depth, paint and lit letters is joinery counted in working hours, and a screen is a hire item priced by whoever supplies it.
Indoors or outdoors
The open air adds a roof or canopy, ballast, materials that take sun and humidity, and sometimes protection or levelling for the ground. An indoor stage skips all of that and pays instead for floor protection and night work.
The technical lines
Sound, stage lighting, screens and rigging are often the largest share of the budget, and none of them is carpentry. Each is a line of its own with its supplier named, and whatever the venue provides or charges for is shown as paid to the venue.
Access and working hours
A service lift that takes short pieces only, a long push from the loading door, a build allowed only between midnight and morning, a dismantle the same night: each adds crew or shifts, and the quote lists them by shift.
Built once or built to return
A set glued and painted for a single evening is cheaper to make and ends in a skip. A frame, a platform and a neutral wall with a changeable centre panel cost more the first time and need only new print after that. Where transport applies it is a named line in the quote.
Send the venue, the date, the kind of event and the size of the audience, seated or standing. An itemised quote for your stage reaches you within 24 hours. Ask for a stage quote or write to 0567069088 on WhatsApp. If the same event also has exhibition stands, our guide to exhibition stand cost in Saudi Arabia shows how that budget is built.
Event Stages in a Ballroom, an Exhibition Hall and the Open Air
The same stage is a different project in each kind of venue. In a hotel ballroom the ceiling sets the limit: a high platform under a low ceiling pushes the speaker up towards the lights, and a chandelier can hang exactly where the logo or the screen should be read, so the backdrop is drawn around it. Carpet and marble are covered before unloading starts, the deck spreads its weight on boards instead of pointed feet, every part is sized to the service doors, and the build happens at night between functions. An exhibition hall gives height and truck access, but its bright house lights and its echo work against a screen and a voice, and its management decides what may hang from the roof. Outdoors the list changes again. A solid backdrop is a sail, so it is made of mesh, kept lower or given wind gaps, and it is held by ballast, because a paved plaza or a lawn is rarely allowed to be drilled or staked. The stage is turned so that the audience does not look into the sun at the hour of the event, and so that a low sun does not sit behind the speakers and turn them into silhouettes on camera. The ground has to be level and firm, a roof keeps rain off the equipment, and the structure is signed off in the way the venue or the authority requires: they decide, and the supplier of the structure provides the calculation they ask for. When the stage is one area of a whole hosted floor, read exhibition and conference setup, and the arch guests walk through first is on the event entrance arches and gates page. The stage is one part of our experiences and events work. For the full event around it see event management in Saudi Arabia, with city pages for Riyadh and Jeddah. Print for the wall and the skirt comes from printing and production, and a small stage for a puppet show belongs with kids activity zones.
Five Questions Before You Order a Stage
Answer these in writing and any supplier of event stages can draw the right thing the first time.
How far away is the last row, and does the audience sit or stand?
Platform height comes from these answers, not from habit. A seated audience on a flat floor loses the speaker behind the heads in front as the room gets deeper, so the deeper the room, the higher the platform. A standing crowd hides more and needs more height again. In a small room the opposite applies: a high platform makes the front row look up at knees, and a low riser is enough.
What is the backdrop made of?
A printed wall on a frame, which is quick and flat. A fabric stretched over a frame, with no seams and no glare, which folds into a bag. A built set with depth: layers, niches, lit letters and light grazing a raised surface. Or a screen, which puts content where the print was. Content is a subject of its own, and the screen still needs a frame and a surround that hide its edges.
What does the backdrop have to leave room for?
People. Draw them on the artwork before you approve it. The logo goes above the head of someone standing on the platform, otherwise every photograph shows a row of faces and half a name. Sponsors sit in a band at the level the camera frames, around the shoulders and above. Nothing important goes in the lowest part of the wall, where the chairs, the lectern and the legs are.
Who comes up, and from which side?
List them: speakers, guests of honour, award winners, a person using a wheelchair, musicians with instruments. Then fix the route. A winner enters from one side, shakes hands at a mark on the floor facing the photographer and leaves by the other side, so nobody crosses in front of the lens. If a single guest cannot use steps, the ramp is part of the stage and not an extra.
Is the stage for the room or for the camera?
Usually both, and the camera is stricter. Matt surfaces photograph cleanly and gloss returns every flash as a white patch. A plain white backdrop swallows guests in white thobes and a black one swallows black abayas, so a mid tone behind the people keeps them visible. Fine stripes and small repeated patterns shimmer on video, and the photographer needs a spot drawn on the plan, not a spot found on the night.
Six Stage Mistakes You See Only on the Day
None of them costs much to avoid on the drawing. Each is impossible to fix once the guests are seated.
The logo behind the heads
The artwork looked balanced on a monitor with nobody in it. With a panel seated and a speaker standing, the name of the event sits exactly behind them. Raise the logo on the artwork and check it against a figure drawn standing on the platform before the print file is sent.
A height that was guessed
A low riser in a deep hall means the far half of the room follows the event on its phones. A tall deck in a small room puts the front row under the shoes of the speaker. Height follows the distance to the last row and whether people sit or stand.
A single flight of steps
With steps at one end only, award winners queue up and come back the same way, crossing each other and the camera. A second flight at the other end turns the ceremony into a line that moves.
A surface that glares
Gloss laminate, shiny vinyl print and a polished floor look rich in the factory and burn out under stage lights and flash. Specify matt for everything behind or under the people.
Cables and edges left for later
A cable across the route to the steps, an edge the same colour as the floor, a rear edge with no rail behind the chairs: this is how people fall. Routes for power and signal are drawn away from walking lines, edges are marked with a contrasting strip, and neither the stage nor its wings stand in front of a fire exit.
A solid backdrop facing the wind
Outdoors a tall printed backdrop with no ballast plan starts to lean when the afternoon wind picks up. The fix is in the design: mesh, a lower wall, wind gaps and weights sized by whoever supplies the structure. The sun is the same kind of mistake: check it at the hour of the event, not at the hour of the site visit.
One Factory Behind the Set
Design, CNC and laser cutting, joinery, paint, acrylic, large format print and installation by our own team sit under one roof, so the backdrop on the drawing, the lit logo on it and the print around it come from the same file. Our stands and displays have stood for Kinan, the Heritage Commission, Saudia Holidays, Johnson & Johnson MedTech and Cartoon Network. We have more than one location in the Kingdom. Your stage is built in our own factory and installed by our own team.
Events We Delivered
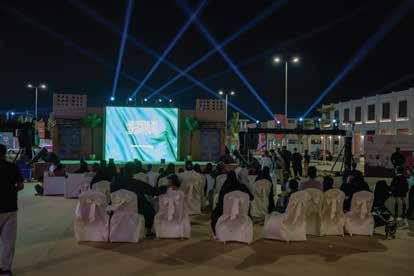
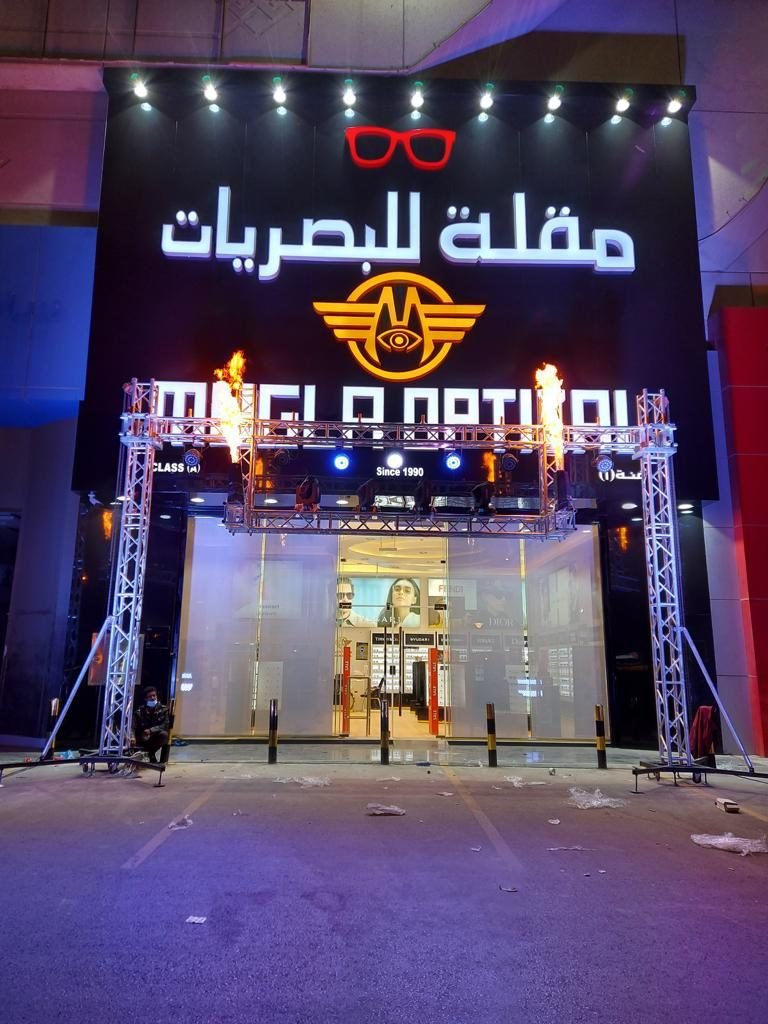
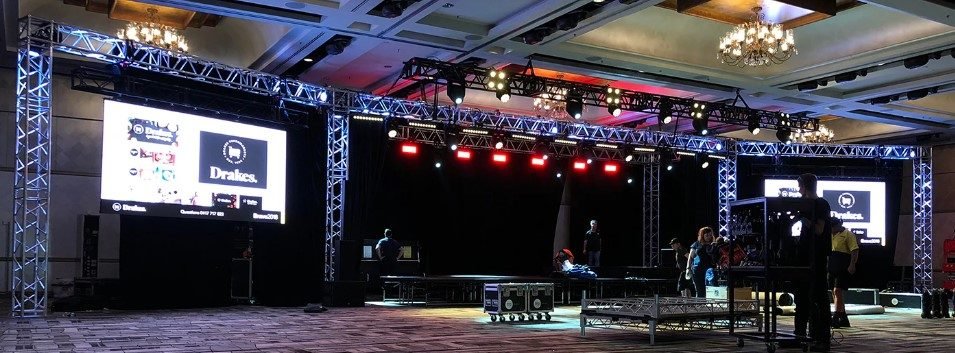
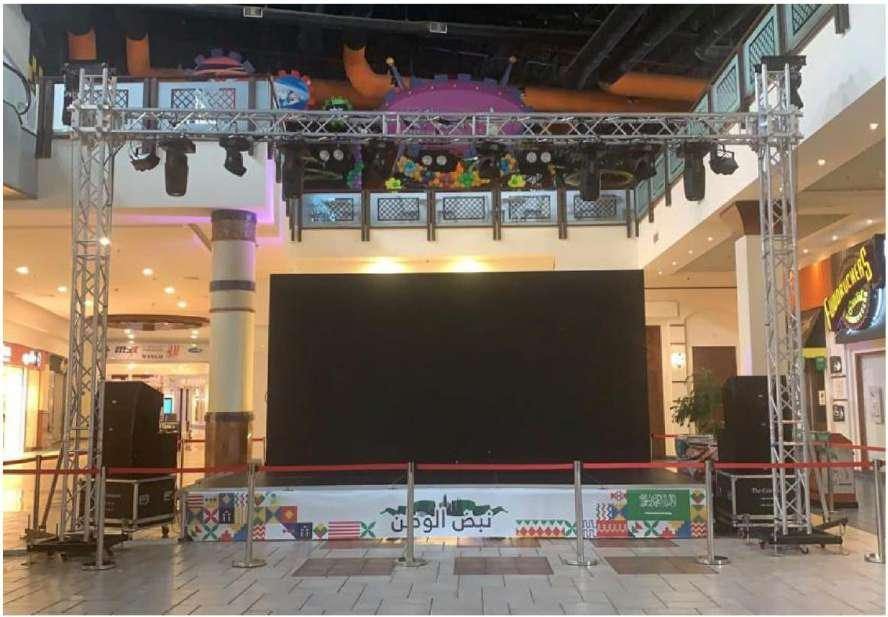
Stages, platforms and event set-ups our team built and ran.

Questions About Event Stages
What organisers ask before they book the stage.
What do event stages include?
A platform on legs or a frame, steps with a handrail, a ramp where one is needed, a skirt that closes the sides, a floor finish, a backdrop on its own frame, side wings and a lectern. Outdoors a canopy or roof is added. Sound, stage lighting and screens are planned with it and quoted as separate lines.
How high should the platform be?
High enough for the last row to see the face of the speaker, and no higher. The deeper the room and the more people stand instead of sit, the more height you need. Tell us the depth of the room and how the audience is seated, and ask to see the eye line on the drawing before anything is built.
Printed backdrop, fabric, built set or screen: which one?
A printed or fabric wall suits a single evening and a clear logo. A built set earns its cost when the event is filmed, repeated or needs depth and light. A screen suits a programme whose content changes, and it still needs a designed surround. Many stages combine them: a built frame, a printed centre and a screen to one side.
Do you supply sound, stage lighting and LED screens?
What we make is what gets built: the platform, the steps, the backdrop, the lectern and the branding. Sound, stage lighting, screens and rigging appear in the quote as named lines with who supplies each, or they come from the technical supplier of the venue. Either way the drawing reserves their positions and their cable routes.
Can event stages be built inside a hotel ballroom?
Yes, and most company ceremonies take place there. The hotel sets the conditions: which doors the pieces use, how the floor is protected, that nothing is fixed to a wall or a ceiling, and that the work is done at night. The set is made in sections that pass the service doors and it stands on its own bases.
What changes for an outdoor stage?
Wind, sun, rain and ground. The wall behind is designed for wind and held by ballast, the stage is turned away from the sun at the hour of the event, a roof covers people and equipment, and the ground must be level and firm. The venue or the authority decides what sign off the structure needs.
Who approves the structure, and who issues a permit?
The venue, the mall, the organiser or the authority concerned. We prepare the drawings and the paperwork they ask for, and the supplier of any load bearing system provides its own calculation. We do not issue permits and do not promise one on behalf of anyone.
Do we need a ramp?
If anyone on the programme uses a wheelchair, a walker or a trolley, yes, and many venues ask for one in any case. A ramp with a gentle slope is long, so it has to be on the plan early, usually along the side or the rear of the stage. Ask the venue what it requires.
Can the same stage be used again next year?
Yes, when that is decided before the drawing. The frame, the platform and a neutral wall are made to come apart and can be kept in our storage, and the next event changes the centre panel, the skirt print and the date. A set made for a single evening is cheaper once and does not return.
How long do event stages take, and how do we start?
It depends on the size of the set, the access dates the venue gives and the approvals it asks for, and the quote states the date. Graphics are printed in 1 to 5 working days. Send the venue, the date and the kind of event on WhatsApp at 0567069088 or through the quote page, and an itemised quote follows within 24 hours.
A Stage for Your Next Event?
Send the venue, the date, the kind of event and the size of the audience. Within 24 hours you have an itemised quote that names the platform, the backdrop and every technical line with who supplies it.
More specific pages on this
If your question is narrower than this page, these are written for one question each.

