
Crowd Management for Events
Crowd Management for Events Drawn Before the First Guest Arrives
Crowd management for events is the part of an event nobody notices when it works: visitors arrive, queue, find their way, watch the headline moment and leave without a crush at any door. It is planned on a drawing long before the gates open, from the capacity of the space to the last exit used at night. This page sets out what a crowd management plan contains, which barriers do which job, what to ask any provider, and where the venue, civil defence and the General Entertainment Authority have the final word.
Crowd Management for Events Starts With the Space and the People
How many people the space can hold, when visitors will come, which way they will walk and who will guide them. Every later decision, from the number of gates to the shape of a queue, follows from these answers.
Capacity, and how it is counted
Capacity is not the floor area. It is the space left once the stage, the stalls, the seating, the control point and the service routes are drawn, and it is limited by how fast the exits can empty it. The venue and civil defence state the maximum, and the plan counts visitors in and out at every gate, through ticket scans or hand counters, so the live number is always known.
The arrival curve
Visitors rarely arrive evenly. Gates opening, the end of a prayer, a headline act or a giveaway announced on social media each send a wave to the door at once. The plan sizes entrances, queue space and staff for the steepest part of that curve, and moves extra hands to the gate before the wave, not after it.
Routes in, around and out
Public visitors, invited guests, media, performers, deliveries and emergency vehicles each need a route that does not cross the others. Senior guests arrive at a drop off point of their own, and the media get a line and a filming spot that do not cut across the public path. Where two flows must meet, the plan puts a person and a barrier there. Exit routes are drawn first, because they decide where nothing else can stand.
People on the floor and how they talk
Ushers, hosts and supervisors are placed by zone, each with a named task: scanning, directing, watching a choke point, holding a route clear. Each zone shares a radio channel, plain words replace codes nobody remembers, and a control point either sees the whole site or hears from someone who does.
What We Bring to the Plan and the Floor
A plan is only as good as the gates, signs and people that carry it out. These come from teams that already work together.
Printing & Promotional Gifts
Printed directions, signs marking where each queue starts and ends, zone maps at the gate, wristbands and staff passes, ready in 1 to 5 working days once the artwork is approved.
Acrylic & Wood Fabrication
Entrance gates, printed covers for barriers, ticket desks and information counters, built in our factory and installed by our own team.
Promoters & Brand Ambassadors
Hosts, ushers and promoters who guide visitors, scan tickets and keep routes clear, always with a supervisor on the floor.
Branding & Creative Studio
A single visual language for every sign and gate, so the arrow in the car park looks like the arrow at the hall door.
Digital Solutions
Event registration websites and attendance systems with QR check in, showing how many people have checked in so far.
Experiences & Events
Concerts, launches, festival days and mall shows run as a whole, with the crowd plan built into the programme.
Social Media & Content
Posts before the day that tell visitors which gate to use, when to come and what they may bring.
Custom Exhibition Stands
Stands designed with a front deep enough for a queue, so a busy demonstration never blocks the hall aisle.
Barriers and Queue Tools: What Each One Does
Crowd barriers are rented by type, and each type solves a different problem. A good plan names the type on every line of the drawing, not just a total at the bottom of the page.
Belt posts for indoor queues
Posts with a retractable belt shape a queue indoors: at a registration desk, a photo point or a ticket counter. They are quick to reshape when a line grows and they guide a calm queue well, but they are not built to hold a pushing crowd and should not stand where a surge is possible.
Rope and post for guests
Velvet rope on polished posts marks a VIP entrance, a media line or a red carpet. It signals rather than holds, so a host stands beside it. It looks right at a launch or a formal dinner and wrong at a concert gate.
Steel interlocking barriers
The common steel pedestrian barrier, with feet and hooks that lock each section to the next, is the workhorse outdoors. It builds long serpentine queues, separates flows and lines a route. Its feet can trip people, so they face away from the walking side where possible, and sections are tied so they cannot be pulled apart.
Front of stage barrier
At a concert or a headline moment the front of the crowd presses forward. A purpose built stage barrier has a base plate the audience stands on, so their own weight holds it down, and a gap behind it from which staff can lift someone out. Ordinary steel barriers are no substitute there.
Perimeter fence panels
Temporary fence panels close the edge of an open site so every visitor passes through a gate. They are weighted or clamped against wind, and the plan marks which panels open as emergency exits and who holds the key or the clip on each shift.
Water filled plastic barriers
Hollow plastic barriers filled with water on site keep cars away from a pedestrian area, a drop off point or a line standing beside a road. Empty they are light to move, and full they stay put. They divide space; they do not guide a queue.
How a Crowd Plan Comes Together
Crowd management for events is drawn, briefed and walked before anyone joins a queue. These are the stages, in order.
Site visit and the layout drawing
We walk the venue with its manager and draw the layout of the space: stage, stalls, seating, gates, exits, toilets, water points, first aid and the control point. The capacity the venue or civil defence allows is written on the drawing, and every later choice is checked against it.
Entrances, checks and queue shape
Each gate gets its lanes, its check order and its queue space. Bag checks come before the ticket scan, so nobody is stopped twice. A long line folds into a serpentine inside barriers rather than running along a road, and its end is marked so newcomers know where to join.
Wayfinding from the car park in
Signs are planned from where visitors arrive, not from the gate: the drop off point, the car park, the walk to the entrance, then inside to toilets, the prayer area, food and the exits. Signs stand high enough to be read over heads. Printed directions and wayfinding signs are designed and made in our factory and installed by our own team.
Staffing by zone, with a supervisor
Hosts and ushers are assigned to gates, routes, the front of stage, the family point and the accessible entrance, and every zone has a supervisor. The plan lists the radio channels, who reports to whom, and who may close an entrance when the count inside reaches its limit.
Emergency routes with the venue and civil defence
Evacuation routes, assembly points and the access road for an ambulance are agreed with the venue and with civil defence, who have the final say. The plan states who calls an evacuation, the words used on the microphone and where each usher stands when it happens.
Briefing, walk through, and the day
Before doors open the whole team walks every route with the plan in hand, tests the radios and confirms the exits are unlocked and clear. During the event the supervisors watch the choke points and move visitors on before a bottleneck forms. At the end all exits open together, and the ushers hold their positions until the site is empty.
How Long the Preparation Takes
The quote
Within 24 hours of the venue, date, expected attendance and programme reaching us.
Printed signs and directions
1 to 5 working days after the artwork and the sign list are approved.
The crowd plan itself
It depends on the size of the site, the number of gates and the approvals the venue and the authorities ask for. The quote states the date.
Built gates and counters
It depends on size and finish. The date is written in the quote, counted back from the build day the venue gives.
What Shapes the Budget
We publish no price list, because crowd management for events is priced from the site, the hours and the crowd expected. These are the lines a complete quote should show, so that two offers can be laid side by side.
Gates and lanes
More lanes mean a shorter queue and more people at each gate. The quote shows the gates, the lanes at each gate and what each lane needs: a scanner, a bag table, a host.
Staff hours and shifts
Ushers, hosts and supervisors are priced by the hour or the day, including the briefing and walk through before doors open and the time after the last guest leaves. A long day needs a second shift, not a tired team.
Barriers by type
Each type of barrier is a named line with its quantity, delivery, installation and collection. Belt posts and steel barriers are not priced alike, and a front of stage barrier is a line of its own.
Signs, gates and barrier covers
Wayfinding signs, zone maps, entrance gates and printed covers for barriers are made items. Their cost follows size, material and whether they will be stored and used again.
Comfort for visitors outdoors
Shade over the queue, water points, seating for those who need it and lighting on the exit routes after dark: whoever supplies each one, it is a line in the budget and not an afterthought.
Accredited provider, security and first aid
Where the event needs a crowd management provider accredited by the General Entertainment Authority, licensed security or medical cover, each is a named line in the quote stating who provides it. First aid is arranged with a licensed provider.
Send the venue, the date, the hours, the expected attendance and the programme. An itemised quote for the plan, the staff and the barriers follows within 24 hours. Where transport applies, it is a named line in the quote. Request a quote or message 0567069088 on WhatsApp. Gates and counters are priced the way other built items are, as our guide to exhibition stand cost in Saudi Arabia explains.
Accreditation, the Venue and Who Approves What
For entertainment events and facilities, the General Entertainment Authority issues establishments an accreditation in crowd organisation and management, and it requires the activity of crowd organisation and management to appear in the commercial registration. So before you sign with any crowd management company, ask to see its GEA accreditation certificate and check that its commercial registration lists that activity. Beyond that, the venue sets the capacity and the build rules, civil defence approves the emergency routes, and the body that issues the event permit decides what else is needed; our part is to prepare the drawings and the plan they ask for. Hosts and ushers have their own page on event hostesses in Saudi Arabia, and the signs that guide visitors through a building are on wayfinding signage. Open air sites that run for several days are the subject of festival organisers in Saudi Arabia, tournaments and runs of sports event management, and QR check in at the gate of our event registration website page.
How to Choose a Crowd Management Company
The cheapest offer and the most confident one are not always the safest. These questions separate a plan from a promise.
Can you show the GEA accreditation?
For an entertainment event, ask for the accreditation certificate in crowd organisation and management and the commercial registration that lists the activity. A provider that hesitates to show either has already answered you.
Where is the drawing?
A serious plan is a drawing, not a paragraph: capacity, gates, lanes, queue space, exits, assembly points, first aid and the control point, all on one sheet. Ask to see it before the price.
Who stands where, and who leads them?
Ask for the staffing by zone, the name of the supervisor for each zone and the person in charge on the day. A headcount alone tells you nothing about where people will be when the wave of visitors arrives.
What happens when something goes wrong?
Ask who can close an entrance, who calls an evacuation and how the message reaches every usher at the same moment. A sound answer mentions the venue and civil defence, not only the provider.
How does the night end?
Ask about dispersal: which exits open, how the car park and the pick up point are run, and who stays until the site is empty. Many plans stop at the headline act, which is exactly when the largest movement of the night begins.
Where Crowd Plans Fail on the Day
Each of these is cheap to prevent on the drawing and hard to fix with a crowd already in place.
A queue with nowhere to grow
The queue was drawn for the average hour, the wave came after prayer, and the line ran out of its barriers and across the road or the mall corridor. Queue space is drawn for the peak, with an overflow lane ready to open.
Scanners that need a signal
A ticket check that relies on the venue wireless network stops when the whole crowd joins it. The check needs its own connection or a list that works offline, and a manual lane for anyone whose code will not read.
Everyone leaving by the door they came in
At the end visitors head for the entrance they know. If the other exits are not signed, lit and opened at the same moment, the main door jams while the rest stand empty.
A lost child with no meeting point
Without a fixed point every usher knows, a lost child is walked around the site while a parent searches somewhere else. A marked family point, wristbands at the gate carrying a parent phone number, and a radio call that reaches every zone settle it quickly.
Heat in an open queue
An outdoor queue in the afternoon sun with no shade or water ends in fainting and frayed tempers. Shade over the queue, water points along it and ushers who watch for visitors who are struggling are part of the plan, not comfort extras.
Signs hidden by the crowd
A sign at eye level reads well on an empty site and vanishes behind heads once people arrive. Directional signs are raised above the crowd, repeated at every decision point, and checked on the walk through with the site full of staff.
One Team for the Plan, the Gates and the People
We plan the layout of the space, and the entrance gates, barrier covers, wayfinding signs and printed directions are designed and built in our own factory and installed by our own team. Hosts, ushers and promoters work the floor with a supervisor, and a single project can call for 300 to 1,200 organisers working at once. We have worked for Kinan, Saudia Holidays, the Heritage Commission, Cartoon Network, Ascenda and Johnson & Johnson MedTech.
Events We Delivered
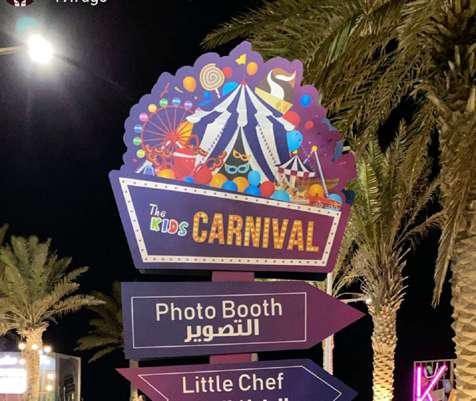
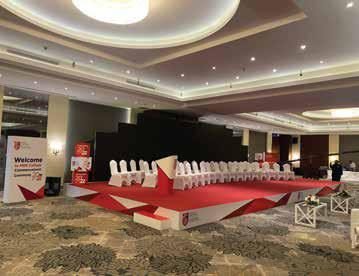
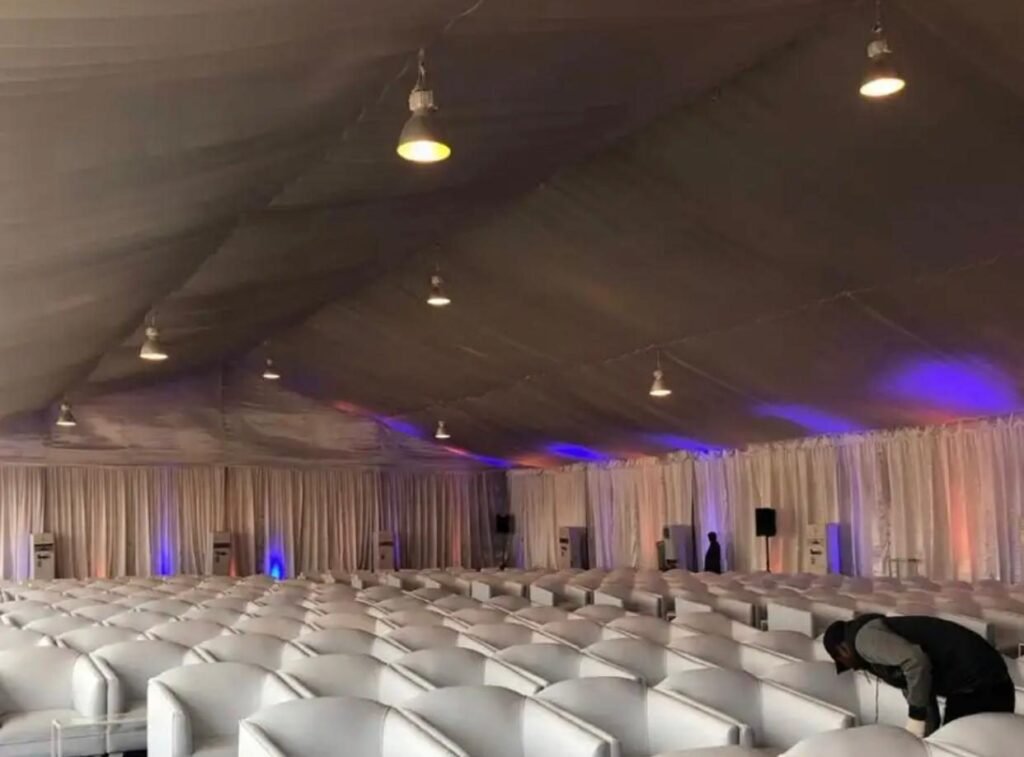
Stages, platforms and event set-ups our team built and ran.


Questions About Crowd Management for Events
What organisers and brands ask before they plan for a crowd.
What is a crowd management plan?
It is a drawing and a short document that together say how many people the space can hold, how visitors enter, queue, move and leave, who guides them and what happens in an emergency. It is agreed with the venue before the event and briefed to every member of staff before doors open.
Does a crowd management company need GEA accreditation?
For entertainment events and facilities, the General Entertainment Authority issues an accreditation in crowd organisation and management, and requires the activity to appear in the commercial registration. Ask any provider for the certificate and the registration before you sign, and confirm the current requirement with the authority for your event.
How is the capacity of a venue worked out?
From the usable space once the stage, stalls and service routes are drawn, and from how fast the exits can empty the site. The venue and civil defence set the maximum, and the plan counts people in and out at each gate so the number inside is always known.
Which barriers do we need?
It depends on the job. Belt posts shape a calm indoor queue, rope and post marks a VIP or media line, steel interlocking barriers build outdoor queues and separate flows, and a concert needs a purpose built front of stage barrier. Water filled barriers keep cars away from people.
Can we rent crowd barriers without the full plan?
Yes, we supply barriers on their own, each type a named line in the quote with its quantity, delivery and collection. Even then, send the site drawing, because the right type in the right place matters more than the total length.
How do you handle the peak after prayer?
By planning for it. Queue space and lanes are sized for the wave, extra ushers move to the gates shortly before the prayer ends, and an overflow lane is ready to open. The same applies to the minutes before a headline act.
How are visitors with disabilities looked after?
With a step free entrance close to the drop off point, a lane that skips the long queue, a reserved viewing area with a clear line to the stage and accessible toilets on a signed route. A host is assigned to that entrance for the whole event.
What happens if a child gets lost?
A family point is marked on the plan and on the signs, and every usher knows where it is. Wristbands at the gate can carry a parent phone number, and a lost child is brought to the point while a radio call reaches every zone.
Who decides on an evacuation?
The venue and civil defence have the final say on emergency routes and on stopping the event. The plan names who raises the alarm, the words used on the microphone, the exits each zone uses and where the ushers stand to guide visitors to the assembly points.
How do we start?
Send the venue, the date, the hours, the expected attendance and the programme on WhatsApp at 0567069088 or through the quote page. An itemised quote follows within 24 hours, and the first step after that is a walk of the site.
An Event With a Crowd Coming Up?
Send the venue, the date and the attendance you expect. Within 24 hours you have an itemised quote covering the plan, the gates, the barriers, the signs and the people on the floor.
More specific pages on this
If your question is narrower than this page, these are written for one question each.

